
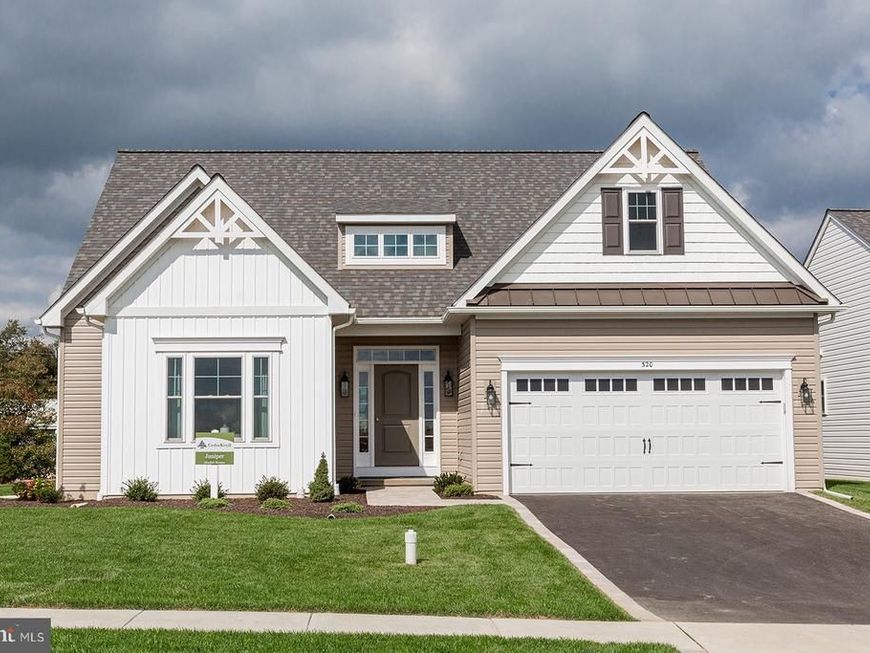
BEDS3
BATHS2 full
SQUARE FEET1,463
MLS#PACT2133924
STATUSACTIVE
PROPERTY TYPEResidential - Single Family
SUBDIVISIONWICKLOW HEIGHTS
SCHOOLOXFORD AREA
Property Description
Special Fall Savings Event going on now! These lower base prices are valid on select homesites and for a limited time only. Terms apply. Your dream home awaits at Wicklow Heights! Experience the perfect blend of luxury and convenience a Wicklow Heights. Built by award winning Cedar Knoll Builders, this 69 lot community offers a unique layout where most homes back up to almost 8 acres of tranquil open space. With lot sizes ranging from .21 to.40, you’ll have plenty of space to enjoy those “post-card perfect” sunsets. The Juniper is designed for effortless first floor living, featuring 3 spacious bedrooms and two full bathrooms on the main level. The primary suite is a true retreat, boasting a large walk in closet and a private en-suite. Need more space€ You have the option to add a second floor expansion, featuring an additional bedroom, floor bathroom, walk in closet, storage space, and a versatile bonus living area. Enjoy the reliability of public utilities and natural gas in a location perfectly positioned for local commuters- just minutes away from the RT 1 bypass. Offering a limited time $5,000 flex dollar incentive. Terms apply.
Upcoming Open Houses
Open House Wednesday November 18th, 12:00pm - 5:00pm
Open House Thursday November 19th, 12:00pm - 5:00pm
Open House Friday November 20th, 12:00pm - 5:00pm
Open House Saturday November 21st, 12:00pm - 5:00pm
Open House Wednesday November 25th, 12:00pm - 5:00pm
Open House Friday November 27th, 12:00pm - 5:00pm
Open House Saturday November 28th, 12:00pm - 5:00pm
Open House Wednesday December 2nd, 12:00pm - 5:00pm
Property Features
Property Type: Residential - Single Family
Basement: Yes
Basement: Full, Poured Concrete
Cooling: Central A/C
Fuel Type: Natural Gas
Garage: 2
Heating: Forced Air
Home Style: Ranch/Rambler, Traditional
Lot Size: 0.21 Acres
Roof Type: Architectural Shingle
Stories: 1.0
Taxes: $0
Feature Descriptions
Additional Structures: Above Grade
Exterior: Frame, Stick Built, Vinyl Siding
HOA Fee: $95.00/Monthly
Lot Dimensions: 0.21 Acre(S)
Municipality: EAST NOTTINGHAM TWP
Parking Features: Asphalt Driveway
Parking Notes: 2 Total Parking Spaces
Sewer: Public Sewer
SQFT Above Finished: 1463
SQFT Total Finished: 1463
Structure Type: Detached
Total Garage/Parking Spaces: 2
Water: Public
Local Schools
School District: OXFORD AREA
Listed By / Shown By
Listed By
Agency Name: Beiler-Campbell Realtors-Oxford
Agency Phone: 6109321000
Shown By
Agent Name: Gretchen Raad
Agent Phone: Cell: (717) 629-8669
Agency Title: Berkshire Hathaway HomeServices Homesale Realty

 First American
Estimate Your Payment
Estimated Payment
$ 1,208.02 per month $1,068.05 Principal & Interest $0.00 Property Tax (data not provided by mls) $139.97 Homeowner's Insurance

 Corporate Office - 215 S Centerville Rd. Lancaster, PA 17603

Wickmere Street #gg Juniper | MLS# PACT2133924
This single family home located at Wickmere Street #gg Juniper, Oxford, PA 19363 is currently listed for sale with an asking price of $479,900. This property has 3 bedrooms and 2 full baths with 1463 sq. ft. Wickmere Street #gg Juniper is located in the WICKLOW HEIGHTS subdivision within the OXFORD AREA school district. Search WICKLOW HEIGHTS real estate on www.gretchenraad.com today.