
BEDS4
BATHS2 full 1 partial
SQUARE FEET3,028
MLS#PADA2065226
STATUSACTIVE
PROPERTY TYPEResidential - Single Family
SUBDIVISIONCHESTNUT HILL
SCHOOLCENTRAL DAUPHIN
Property Description
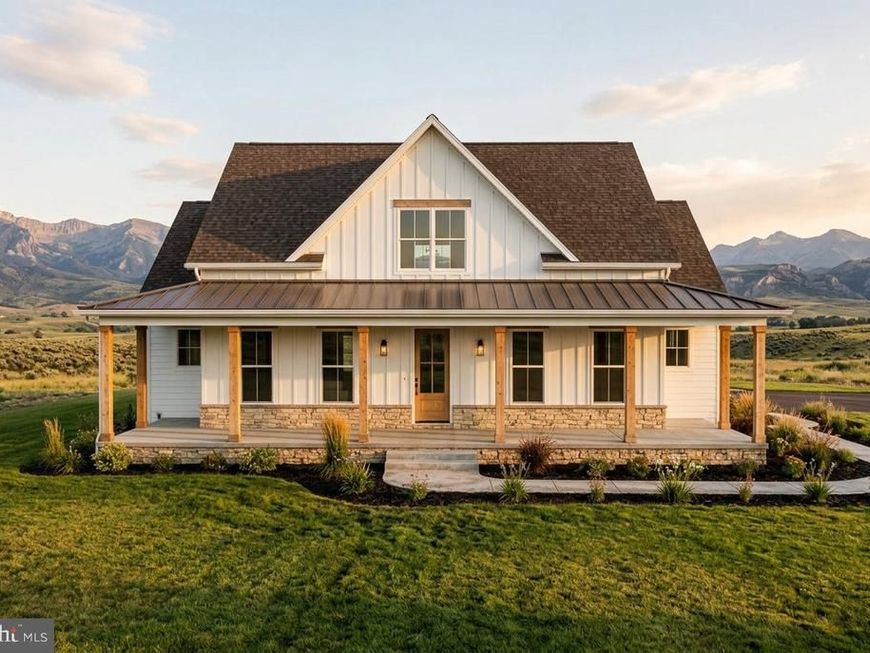
Nestled in the charming Chestnut Hill subdivision, this stunning new-construction farmhouse-style residence is a true masterpiece of design and craftsmanship, set to be completed in early spring 2027. Enjoy breathtaking panoramic mountain views from the wrap-around porch or patio, perfect for sipping morning coffee or hosting evening gatherings. It is situated on a generous one-acre corner lot with level, open space that invites outdoor activities and relaxation. As you step into the foyer, you’ll feel the warm and inviting atmosphere that is perfect for creating lasting memories. Gorgeous 9-inch wide-plank white oak engineered hardwood runs throughout the main level, seamlessly tying into the white oak stair treads. The foyer features a guest drop zone with flanking stone accent walls and a warm wood ceiling. To the left of the foyer, you’ll notice the stone fireplace with a hand-hewn barn beam mantel and built-ins with arched openings in the great room. The luxurious kitchen features custom inset cabinets with quartz countertops and a tile backsplash, white GE Café appliances (including a 36” range), a custom wooden vent hood, and a large double-sided island. The pantry features a wooden pocket door and includes custom wood shelving. To the right of the foyer, you’ll find the first-floor owner’s suite. The bedroom includes a shiplap accent wall, a wood-beamed ceiling, and a large closet with custom wood shelving. The stunning owner’s bath is everything you could ask for, with a large soaking tub in front of a stone accent wall, a 6-foot double-bowl vanity with quartz countertops, a built-in linen cabinet, and a full tile shower. Back into the hall and around the corner from the owner’s suite is the mudroom—complete with a custom bench—just off the oversized 24’ x 26’ two-car garage. You’ll also find the laundry room—complete with a farm sink, storage cabinet, and floating shelves—which includes a door to the side porch. Off the mudroom is the office, which has beautiful views of the mountains behind the home. Upstairs features three bedrooms, each with large walk-in closets, a hall bathroom with a full tile tub surround, and a loft. Beyond the stunning finishes, this home is loaded with energy-efficient features. The HVAC system is an 18–20 SEER heat pump with propane backup heat, two zones, built-in air purification, a humidifier, and an owned, buried 1,000-gallon propane tank. The plumbing includes a Manabloc water manifold, Navien tankless gas water heater, UV water treatment system, and water softener. The home also has a generator transfer switch already installed. With thoughtful craftsmanship, modern efficiency, and sweeping mountain views, this Chestnut Hill home offers a rare blend of style, comfort, and serenity. Don’t miss your chance to make this custom build yours—reach out today for full plans, specifications, and construction updates ahead of its spring 2027 completion!
Property Features
Property Type: Residential - Single Family
Basement: Yes
Basement: Poured Concrete, Unfinished, Full
Cooling: Central A/C
Fireplaces: 1
Fuel Type: Electric, Propane - Owned
Garage: 2
Heating: Forced Air, Heat Pump - Gas BackUp
Home Style: Farmhouse/National Folk
Lot Size: 1.00 Acres
Roof Type: Architectural Shingle, Metal
Stories: 2.0
Taxes: $10,000
Year Built: 2026
Feature Descriptions
Accessibility: >84" Garage Door,2+ Access Exits,32"+ wide Doors,36"+ wide Halls, Doors - Swing In
Additional Structures: Above Grade
Appliances: Built-In Microwave, ENERGY STAR Dishwasher, ENERGY STAR Refrigerator, Humidifier, Oven/Range - Gas, Range Hood, Water Conditioner - Owned, Water Heater - Tankless
Electric: 200+ Amp Service, Underground
Exterior: Batts Insulation, Blown-In Insulation, Concrete, Stic
Exterior: Street Lights
Fireplace: Gas/Propane, Stone
Flooring: Carpet, Ceramic Tile, Engineered Wood
HOA Fee: $100.00/Annually
Interior: Bathroom - Soaking Tub, Bathroom - Tub Shower, Bathroom - Walk-In Shower, Built-Ins, Carpet, Ceiling Fan(s), Combination Kitchen/Dining, Entry Level Bedroom, Pantry, Primary Bath(s), Recessed Lighting, Upgraded Countertops, Water Treat System, Wood Floors
Location: Corner Lot/Unit
Lot: Corner, Level, Open
Lot Dimensions: 1.00 Acre(S)
Municipality: MIDDLE PAXTON TWP
Parking Features: Asphalt Driveway
Parking Notes: 6 Total Parking Spaces
Rooms: Primary Bedroom, Bedroom 2,Bedroom 3,Bedroom 4,Kitchen, Foyer, Great Room, Laundry, Loft, Mud Room, Office, Bathroom 2,Primary Bathroom, Half Bath
Sewer: On Site Septic
Special View Info: Mountain, Panoramic
SQFT Above Finished: 3028
SQFT Total Finished: 3028
Structure Type: Detached
Total Garage/Parking Spaces: 6
Utilities: Propane, Under Ground
Water: Well
Windows: Double Hung, Casement, Low-E
Room Sizes
Foyer: 15 x 5 Level - Main
Great Room: 15 x 15 Level - Main
Kitchen: 17 x 22 Level - Main
Primary Bedroom: 15 x 15 Level - Main
Primary Bathroom: 17 x 8 Level - Main
Mud Room: 8 x 11 Level - Main
Laundry: 8 x 8 Level - Main
Office: 8 x 13 Level - Main
Bedroom 2: 15 x 13 Level - Upper 1
Bedroom 3: 13 x 13 Level - Upper 1
Bedroom 4: 12 x 14 Level - Upper 1
Loft: 16 x 12 Level - Upper 1
Bathroom 2: 8 x 11 Level - Upper 1
Half Bath: 8 x 3 Level - Main
Local Schools
High School: CENTRAL DAUPHIN
School District: CENTRAL DAUPHIN
Listed By / Shown By
Listed By
Agency Name: Coldwell Banker Realty
Agency Phone: 7177614800
Shown By
Agent Name: Gretchen Raad
Agent Phone: Cell: (717) 629-8669
Agency Title: Berkshire Hathaway HomeServices Homesale Realty

 First American
Estimate Your Payment
Estimated Payment
$ 3,413.25 per month $2,280.98 Principal & Interest $833.33 Property Tax $298.93 Homeowner's Insurance

 Corporate Office - 215 S Centerville Rd. Lancaster, PA 17603

Lot 24 Tannin Way | MLS# PADA2065226
This single family home located at Lot 24 Tannin Way, Dauphin, PA 17018 is currently listed for sale with an asking price of $1,024,900. This property was built in 2026 and has 4 bedrooms and 2 full and 1 partial baths with 3028 sq. ft. Lot 24 Tannin Way is located in the CHESTNUT HILL subdivision within the CENTRAL DAUPHIN school district. Search CHESTNUT HILL real estate on www.gretchenraad.com today.