
BEDS5
BATHS4 full 1 partial
SQUARE FEET5,992
MLS#MDBC2170664
STATUSACTIVE
PROPERTY TYPEResidential - Single Family
SUBDIVISIONHIGHLANDS AT PERRY HALL
SCHOOLBALTIMORE COUNTY PUBLIC SCHOOLS
Property Description
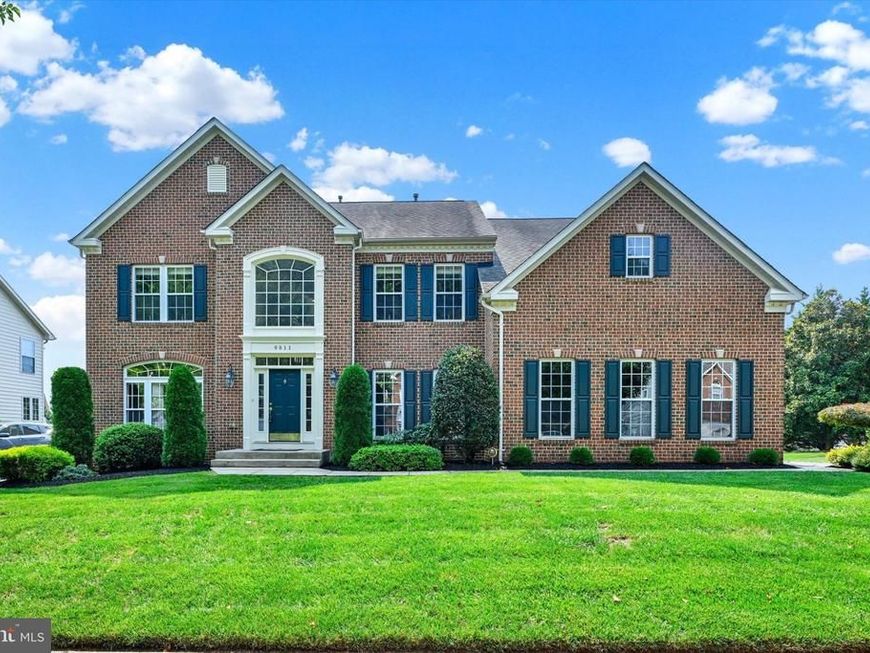
Nestled in the prestigious Highlands at Perry Hall, this generous colonial-style residence offers a harmonious blend of style and comfort, perfect for those seeking an elevated lifestyle. Spanning over 4,400 square feet above grade living space, this home is designed to cater to both relaxation and entertainment, featuring five spacious bedrooms and four and a half nicely appointed bathrooms. Step inside to discover a warm and inviting interior, where oak wood floors and tasteful chair rail, crown moldings and wainscoting create an atmosphere of quality craftsmanship. The heart of the home is the gourmet kitchen, equipped with stainless steel appliances, including a double wall oven and a cooktop, complemented by a butlers pantry and an expansive island. The adjoining breakfast area and family room, complete with a cozy gas fireplace, provide the perfect setting for gatherings, while the formal dining room offers an elegant space for more intimate dinners. Retreat to the primary suite, featuring a walk-in closet and a spa-like bathroom with a jetted tub and a walk-in shower, ensuring a serene escape at the end of the day. The fully finished basement is a true highlight, boasting an additional rec room, kitchen and the 5th bedroom, which could be the perfect in-law suite. Plenty of room for a workshop, ample storage, and walkout access to the beautifully landscaped rear yard. This outdoor oasis is perfect for enjoying the play area & garden views, with a deck that extends your living space outdoors, ideal for summer barbecues or quiet evenings under the stars. The exterior of the home is equally impressive, showcasing a combination of brick and vinyl siding...The property is situated on a well-manicured 0.3-acre lot, featuring attractive landscaping and ample space for outdoor activities. The side-entry garage offers convenience and additional storage, while the asphalt driveway provides plenty of parking for guests. Experience the perfect blend of luxury, comfort, and community in this lovely residence, where every detail has been thoughtfully curated to create a comfortable lifestyle for today and years to come!
Property Features
Property Type: Residential - Single Family
Basement: Yes
Basement: Full, Heated, Improved, Outside Entrance, Rear Entrance, Workshop, Walkout Stairs, Windows, Shelving, Sump Pump
Cooling: Central A/C, Ceiling Fan(s)
Fireplaces: 1
Fuel Type: Propane - Owned, Electric
Garage: 2
Heating: Forced Air, Humidifier, Heat Pump(s), Zoned, Other, Pro
Home Style: Colonial, Traditional
Lot Size: 0.30 Acres
Roof Type: Asphalt
Stories: 3.0
Taxes: $10,932
Year Built: 2006
Feature Descriptions
Additional Structures: Above Grade, Below Grade
Appliances: Built-In Microwave, Cooktop, Dishwasher, Disposal, Dryer, Exhaust Fan, Icemaker, Microwave, Oven - Double, Oven - Wall, Oven/Range - Electric, Refrigerator, Stainless Steel Appliances, Washer, Water Heater
Community Amenities: Common Grounds
Electric: Underground
Exterior: Brick, Vinyl Siding
Exterior: Secure Storage, Sidewalks
Fencing: Partially, Rear
Fireplace: Gas/Propane, Mantel(s), Marble
Flooring: Carpet, Ceramic Tile, Laminated, Wood
HOA Fee: $42.00/Monthly
Interior: 2nd Kitchen, Bathroom - Jetted Tub, Bathroom - Tub Shower, Bathroom - Walk-In Shower, Breakfast Area, Butlers Pantry, Carpet, Ceiling Fan(s), Chair Railings, Crown Moldings, Curved Staircase, Dining Area, Family Room Off Kitchen, Formal/Separate Dining Room, Kitchen - Eat-In, Kitchen - Island, Kitchen - Table Space, Pantry, Primary Bath(s), Recessed Lighting, Wainscotting, Walk-in Closet(s), Window Treatments, Wood Floors
Location: Suburban
Lot: Front Yard, Landscaping, Rear Yard, SideYard(s)
Lot Dimensions: 0.30 Acre(S)
Parking Features: Asphalt Driveway
Parking Notes: 6 Total Parking Spaces
Rooms: Living Room, Dining Room, Primary Bedroom, Bedroom 2,Bedroom 3,Bedroom 4,Bedroom 5,Kitchen, Family Room, Foyer, Breakfast Room, Laundry, Office, Recreation Room, Bathroom 1,Bathroom 2,Bathroom 3,Primary Bathroom
Sewer: Public Sewer
Special View Info: Garden/Lawn
SQFT Above Finished: 4442
SQFT Below Finished: 1550
SQFT Total Finished: 5992
Structure Type: Detached
Total Garage/Parking Spaces: 6
Utilities: Propane, Cable TV Available
Water: Public
Windows: Double Pane, Screens
Room Sizes
Foyer: 20 x 9 Level - Main
Living Room: 14 x 14 Level - Main
Dining Room: 15 x 14 Level - Main
Office: 14 x 13 Level - Main
Family Room: 23 x 16 Level - Main
Kitchen: 24 x 17 Level - Main
Breakfast Room: 19 x 12 Level - Main
Laundry: 8 x 7 Level - Main
Primary Bedroom: 25 x 16 Level - Upper 1
Primary Bathroom: 14 x 14 Level - Upper 1
Bedroom 2: 14 x 14 Level - Upper 1
Bathroom 2: 10 x 7 Level - Upper 1
Bedroom 3: 13 x 12 Level - Upper 1
Bedroom 4: 16 x 15 Level - Upper 1
Bathroom 3: 8 x 5 Level - Upper 1
Recreation Room: 34 x 26 Level - Lower 1
Bedroom 5: 15 x 10 Level - Lower 1
Local Schools
School District: BALTIMORE COUNTY PUBLIC SCHOOLS
Listed By / Shown By
Listed By
Agency Name: Long & Foster Real Estate, Inc.
Agency Phone: 4104530500
Shown By
Agent Name: Gretchen Raad
Agent Phone: Cell: (717) 629-8669
Agency Title: Berkshire Hathaway HomeServices Homesale Realty

 First American
Estimate Your Payment
Estimated Payment
$ 2,987.72 per month $1,836.09 Principal & Interest $911.00 Property Tax $240.63 Homeowner's Insurance

 Corporate Office - 215 S Centerville Rd. Lancaster, PA 17603
9811 Kraft Hill Road | MLS# MDBC2170664
This single family home located at 9811 Kraft Hill Road, Perry Hall, MD 21128 is currently listed for sale with an asking price of $825,000. This property was built in 2006 and has 5 bedrooms and 4 full and 1 partial baths with 5992 sq. ft. Kraft Hill Road is located in the HIGHLANDS AT PERRY HALL subdivision within the BALTIMORE COUNTY PUBLIC SCHOOLS school district. Search HIGHLANDS AT PERRY HALL real estate on www.gretchenraad.com today.