
BEDS2
BATHS1 full 1 partial
SQUARE FEET1,022
MLS#PACC2008524
STATUSACTIVE
PROPERTY TYPEResidential - Single Family
SCHOOLPANTHER VALLEY
Property Description
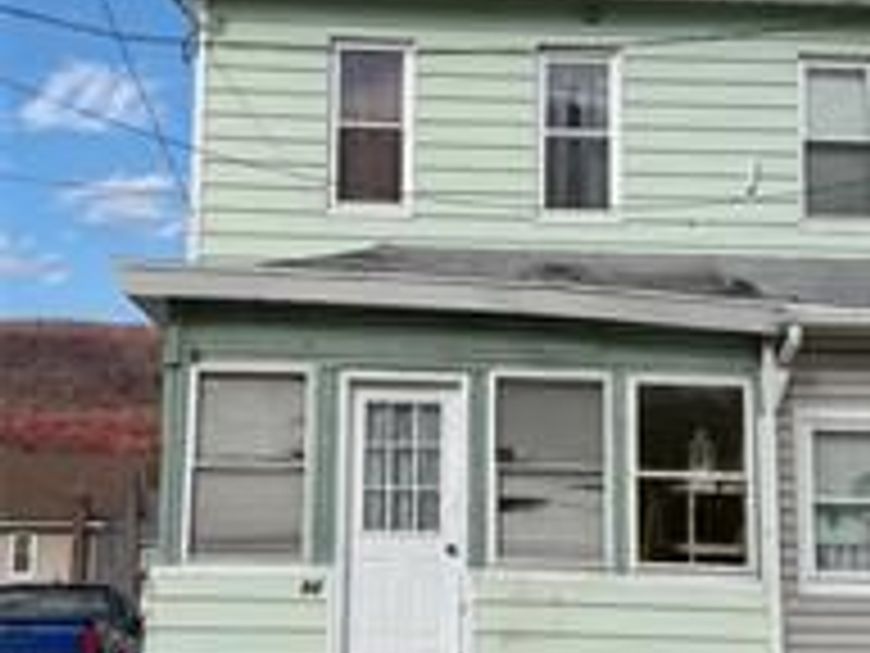
A renovation opportunity with a clear starting point: 98 W High Street is a two-story twin in Nesquehoning offering 1,022 square feet of recorded living area, two bedrooms and one full bath and a half bath on main level. The existing layout includes an eat-in kitchen with wood cabinetry, adjoining living spaces, a full basement and attic space. Original character remains in the wood-paneled interiors, traditional trim and radiator heating. The property requires substantial repairs and renovation, including visibly damaged ceiling finishes and worn interior surfaces. Offered as an estate sale in as-is condition, it presents an opportunity for an investor to evaluate a renovation project and potential future addition to a rental portfolio, subject to applicable approvals. Bring a defined scope of work, a renovation budget and a plan for the next chapter of this Nesquehoning property.
Property Features
Property Type: Residential - Single Family
Basement: Yes
Basement: Full, Unfinished, Outside Entrance
Cooling: None
Fuel Type: Oil
Heating: Hot Water
Home Style: Colonial
Lot Size: 0.03 Acres
Roof Type: Asphalt
Stories: 2.0
Taxes: $1,639
Year Built: 1900
Feature Descriptions
Additional Structures: Above Grade, Below Grade
Appliances: Oven/Range - Electric, Range Hood, Water Heater
Electric: 100 Amp Service
Exterior: Aluminum Siding
Flooring: Carpet
Interior: Kitchen - Eat-In
Lot: Corner, Rear Yard
Lot Dimensions: 0.03 Acre(S)
Municipality: NESQUEHONING BORO
Number of Rooms: 5
Rooms: Living Room, Bedroom 2,Kitchen, Family Room, Bedroom 1,Attic, Full Bath, Half Bath
Sewer: Public Sewer
Special View Info: City
SQFT Above Finished: 1022
SQFT Total Finished: 1022
Structure Type: Twin/Semi-Detached
Utilities: Cable TV, Phone
Water: Public
Room Sizes
Living Room: 13 x 13 Level - Main
Family Room: 13 x 15 Level - Main
Kitchen: 13 x 11 Level - Main
Half Bath: 4 x 4 Level - Main
Bedroom 1: 10 x 15 Level - Upper 1
Bedroom 2: 7 x 11 Level - Upper 1
Full Bath: 6 x 9 Level - Upper 1
Attic: 13 x 17 Level - Upper 2
Local Schools
High School: PANTHER VALLEY HIGH
Middle School: PANTHER VALLEY
Elementary School: PANTHER VALLEY
School District: PANTHER VALLEY
Listed By / Shown By
Listed By
Agency Name: SERHANT PENNSYLVANIA LLC
Agency Phone: 6106359977
Shown By
Agent Name: Gretchen Raad
Agent Phone: Cell: (717) 629-8669
Agency Title: Berkshire Hathaway HomeServices Homesale Realty

 First American
Estimate Your Payment
Estimated Payment
$ 275.03 per month $122.41 Principal & Interest $136.58 Property Tax $16.04 Homeowner's Insurance

 Corporate Office - 215 S Centerville Rd. Lancaster, PA 17603

98 W High Street | MLS# PACC2008524
This single family home located at 98 W High Street, Nesquehoning, PA 18240 is currently listed for sale with an asking price of $55,000. This property was built in 1900 and has 2 bedrooms and 1 full and 1 partial baths with 1022 sq. ft. W High Street is located within the PANTHER VALLEY school district. Search Nesquehoning real estate on www.gretchenraad.com today.