
BEDS3
BATHS2 full 1 partial
SQUARE FEET2,743
MLS#MDBC2172424
STATUSACTIVE
PROPERTY TYPEResidential - Townhouse
SUBDIVISIONBALLARD GREEN
SCHOOLBALTIMORE COUNTY PUBLIC SCHOOLS
Property Description
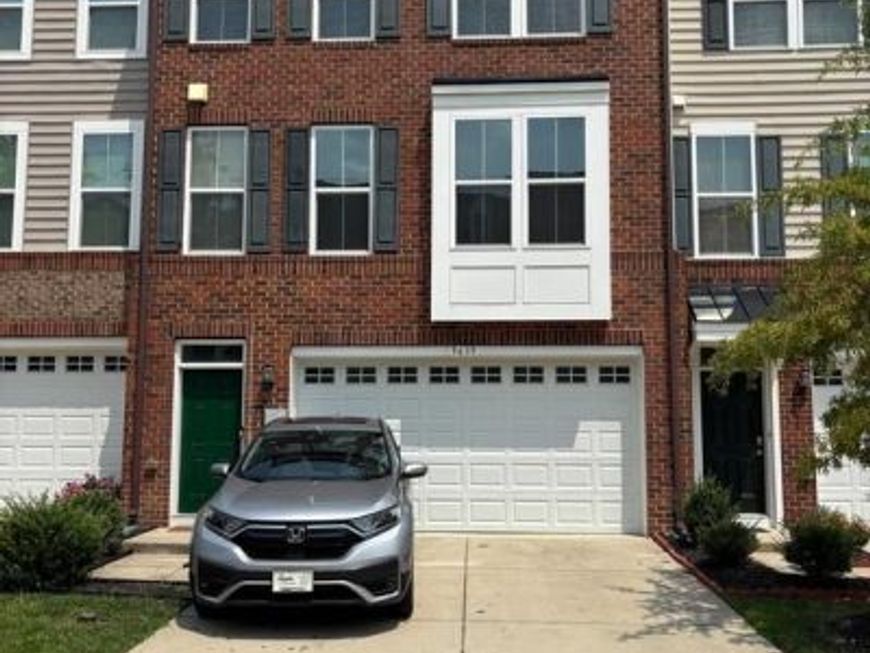
PRE-FORECLOSURE SHORT SALE. 10 year-old spacious & finished 3-level interior townhouse with 2-car garage. Home boasts all Stainless Steel Kitchen Appliances, Separate Planning Area with Desk, Pantry, Massive Kitchen Island; Tankless Water Heater, Natural Gas Heat, Central Air Conditioning; Composite Rear Deck with Vinyl Railing; Bedroom Level Laundry Room; Owner's Bedroom Suite complete with Large Walk-In Closet and Dedicated Owner's Suite Bath with Double Vanity, Water Closet, and Stall Shower. Convenient Owings Mills location with easy access to main commuter arteries along with Metro, as well as new schools and Ravens-Developed Playground. Convenient also to shopping and restaurants,
Property Features
Property Type: Residential - Townhouse
Basement: Fully Finished
Basement: Yes
Cooling: Central A/C
Fuel Type: Natural Gas
Garage: 2
Heating: Forced Air, Central, Programmable Thermostat
Home Style: Colonial
Lot Size: 0.05 Acres
Roof Type: Composite, Shingle
Stories: 3.0
Taxes: $5,169
Year Built: 2017
Feature Descriptions
Additional Structures: Above Grade, Below Grade
Appliances: Built-In Microwave, Dishwasher, Dryer, Oven/Range - Gas, Refrigerator, Stainless Steel Appliances, Washer, Water Heater
Exterior: Frame, Brick, CPVC/PVC, Vinyl Siding, Composition
Exterior: Street Lights, Sidewalks
Flooring: Luxury Vinyl Plank, Carpet, Ceramic Tile, Wood
HOA Fee: $150.00/Monthly
Interior: Bathroom - Stall Shower, Bathroom - Tub Shower, Bathroom - Walk-In Shower, Ceiling Fan(s), Family Room Off Kitchen, Floor Plan - Open, Kitchen - Island, Primary Bath(s), Carpet, Dining Area, Upgraded Countertops, Recessed Lighting, Built-Ins, Kitchen - Eat-In, Kitchen - Gourmet, Kitchen - Table Space, Pantry, Sprinkler System
Lot Dimensions: 0.05 Acre(S)
Parking Features: Concrete Driveway
Parking Notes: 2 Total Parking Spaces
Rooms: Living Room, Bedroom 2,Bedroom 3,Kitchen, Family Room, Foyer, Bedroom 1,Laundry, Storage Room, Bathroom 2,Bathroom 3
Sewer: Public Sewer
SQFT Above Finished: 2743
SQFT Total Finished: 2743
Structure Type: Interior Row/Townhouse
Total Garage/Parking Spaces: 2
Water: Public
Windows: Double Hung, Double Pane, Screens
Room Sizes
Family Room: 20 x 14 Level - Lower 1
Storage Room: 9 x 5 Level - Lower 1
Living Room: 20 x 18 Level - Main
Kitchen: 21 x 20 Level - Main
Laundry: 6 x 5 Level - Upper 1
Bedroom 2: 11 x 10 Level - Upper 1
Bedroom 3: 13 x 11 Level - Upper 1
Bedroom 1: 17 x 13 Level - Upper 1
Local Schools
School District: BALTIMORE COUNTY PUBLIC SCHOOLS
Listed By / Shown By
Listed By
Agency Name: The KW Collective
Agency Phone: 4435741600
Shown By
Agent Name: Gretchen Raad
Agent Phone: Cell: (717) 629-8669
Agency Title: Berkshire Hathaway HomeServices Homesale Realty

 First American
Estimate Your Payment
Estimated Payment
$ 1,500.57 per month $945.87 Principal & Interest $430.75 Property Tax $123.96 Homeowner's Insurance

 Corporate Office - 215 S Centerville Rd. Lancaster, PA 17603
9639 Julia Lane | MLS# MDBC2172424
This townhouse located at 9639 Julia Lane , Owings Mills, MD 21117 is currently listed for sale with an asking price of $425,000. This property was built in 2017 and has 3 bedrooms and 2 full and 1 partial baths with 2743 sq. ft. Julia Lane is located in the BALLARD GREEN subdivision within the BALTIMORE COUNTY PUBLIC SCHOOLS school district. Search BALLARD GREEN real estate on www.gretchenraad.com today.