
BEDS3
BATHS2 full 2 partial
SQUARE FEET3,266
MLS#PALH2017154
STATUSACTIVE
PROPERTY TYPEResidential - Single Family
SCHOOLPARKLAND
Property Description
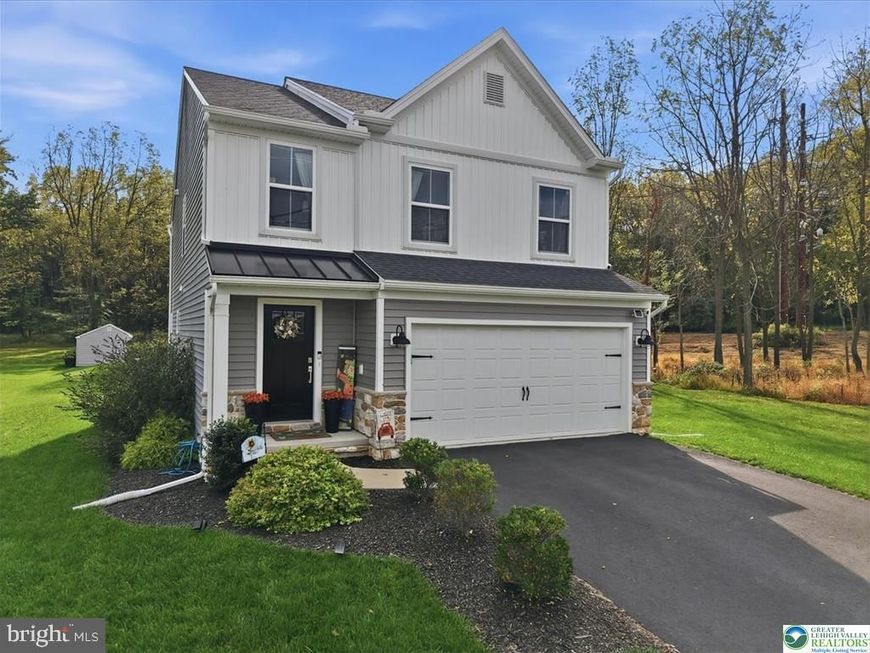
2023-Built Upper Macungie Home | Parkland Schools | NO HOA | Active Builder Warranty Through 2033! Skip the wait and hidden costs of new construction with this nearly new, 3,266 total finished sq. ft. home featuring low annual taxes ($5,374) and zero HOA fees. Built in 2023, the bright, open-concept main level connects a modern kitchen, dining area, and fireplace-warmed living room; sliding glass doors extend the living space outdoors to a newly installed patio and spacious backyard, creating a private outdoor retreat perfect for entertaining, relaxing, or enjoying quiet evenings at home nestled on a private .37 lot. Upstairs features a private primary suite with a full en-suite bath, two generous secondary bedrooms, a second full bath, and a dedicated second-floor laundry room. The builder-finished lower level adds expansive flexible living space with an egress window, half bath, and ample storage—easily functioning as a 4th bedroom, home office, gym, or media room. Complete with a 2-car attached garage, energy-efficient heat pump/solar setup, and peace-of-mind structural coverage through 2033, this move-in-ready Parkland property offers unmatched value near Route 222 and I-78.
Property Features
Property Type: Residential - Single Family
Basement: Yes
Basement: Full, Fully Finished, Heated, Windows, Other
Cooling: Central A/C
Fuel Type: Electric
Garage: 2
Heating: Heat Pump(s)
Home Style: Colonial
Lot Size: 0.37 Acres
Stories: 2.0
Taxes: $5,374
Year Built: 2023
Feature Descriptions
Additional Structures: Above Grade, Below Grade
Exterior: Vinyl Siding
Lot Dimensions: 0.37 Acre(S)
Municipality: UPPER MACUNGIE TWP
Parking Notes: 2 Total Parking Spaces
Rooms: Living Room, Dining Room, Primary Bedroom, Bedroom 2,Bedroom 3,Kitchen, Foyer, Laundry, Recreation Room, Utility Room, Primary Bathroom, Full Bath, Half Bath
Sewer: On Site Septic
SQFT Above Finished: 2734
SQFT Below Finished: 532
SQFT Total Finished: 3266
Structure Type: Detached
Total Garage/Parking Spaces: 2
Water: Well
Local Schools
School District: PARKLAND
Listed By / Shown By
Listed By
Agency Name: Coldwell Banker Hearthside - Bethlehem
Agency Phone: 6109369953
Shown By
Agent Name: Gretchen Raad
Agent Phone: Cell: (717) 629-8669
Agency Title: Berkshire Hathaway HomeServices Homesale Realty

 First American
Estimate Your Payment
Estimated Payment
$ 1,819.73 per month $1,212.93 Principal & Interest $447.83 Property Tax $158.96 Homeowner's Insurance

 Corporate Office - 215 S Centerville Rd. Lancaster, PA 17603

9524 Newtown Road | MLS# PALH2017154
This single family home located at 9524 Newtown Road, Breinigsville, PA 18031 is currently listed for sale with an asking price of $545,000. This property was built in 2023 and has 3 bedrooms and 2 full and 2 partial baths with 3266 sq. ft. Newtown Road is located within the PARKLAND school district. Search Breinigsville real estate on www.gretchenraad.com today.