
BEDS3
BATHS2 full 1 partial
SQUARE FEET2,184
MLS#PAPH2691528
STATUSACTIVE
PROPERTY TYPEResidential - Townhouse
SUBDIVISIONPHILADELPHIA (SOUTH)
SCHOOLPHILADELPHIA CITY
Property Description
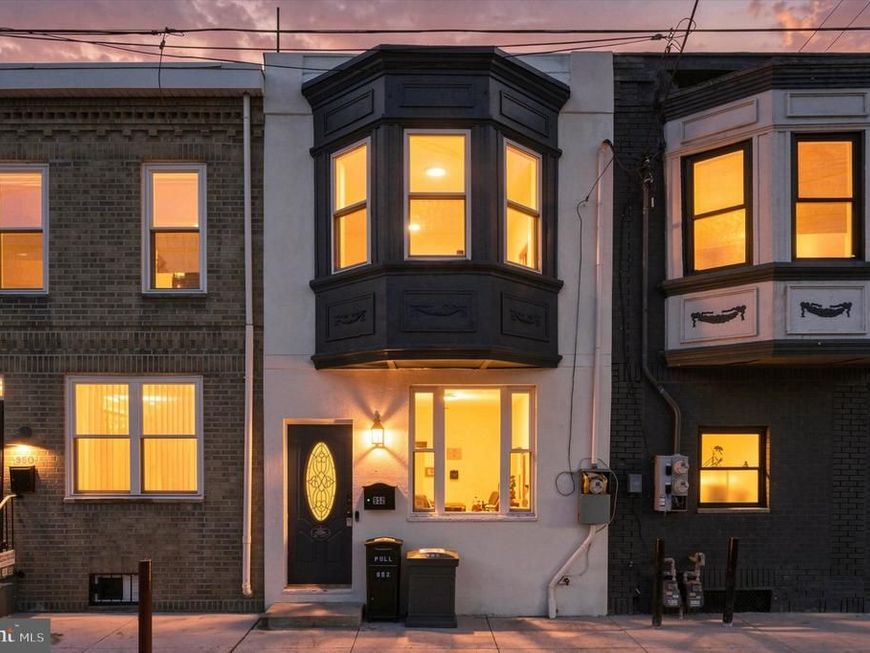
Welcome to 952 Cantrell, a beautifully renovated South Philly row home a short walk to East Passyunk Avenue and the Broad Street Line. The bright, open main floor features hardwood floors, recessed lighting, high ceilings, and a modern kitchen with white Shaker cabinetry, granite countertops, and stainless steel appliances. Built in water purification system. Upstairs, the spacious owner’s suite features a bay window and designated full bath, plus two additional bedrooms and a second full bathroom. The fully finished basement adds valuable living space, a half bath, and laundry area. Renovated in 2017–2018 with updated utilities, this move-in-ready home offers like-new interiors and 2 years remaining on the tax abatement. Convenient to East Passyunk dining and shopping, public transit, major highways, and the stadiums.
Property Features
Property Type: Residential - Townhouse
Basement: Yes
Basement: Fully Finished
Cooling: Central A/C
Fuel Type: Natural Gas
Heating: Forced Air
Home Style: Straight Thru
Lot Size: 0.02 Acres
Stories: 2.0
Taxes: $1,995
Year Built: 1929
Feature Descriptions
Additional Structures: Above Grade, Below Grade
Appliances: Oven/Range - Gas, Stainless Steel Appliances, Cooktop, Disposal, Dryer, Instant Hot Water, Stove, Washer, Refrigerator, Dishwasher
Exterior: Masonry
Flooring: Hardwood
Interior: Kitchen - Eat-In, Breakfast Area, Combination Kitchen/Living, Combination Dining/Living, Floor Plan - Open, Primary Bedroom - Bay Front, Recessed Lighting, Wood Floors
Lot Dimensions: 0.02 Acre(S)
Municipality: PHILADELPHIA
Sewer: Public Sewer
SQFT Above Finished: 1456
SQFT Below Finished: 728
SQFT Total Finished: 2184
Structure Type: Interior Row/Townhouse
Water: Public
Local Schools
School District: PHILADELPHIA CITY
Listed By / Shown By
Listed By
Agency Name: Compass Pennsylvania, LLC
Agency Phone: 2674358015
Shown By
Agent Name: Gretchen Raad
Agent Phone: Cell: (717) 629-8669
Agency Title: Berkshire Hathaway HomeServices Homesale Realty

 First American
Estimate Your Payment
Estimated Payment
$ 1,110.21 per month $834.59 Principal & Interest $166.25 Property Tax $109.38 Homeowner's Insurance

 Corporate Office - 215 S Centerville Rd. Lancaster, PA 17603

952 Cantrell Street | MLS# PAPH2691528
This townhouse located at 952 Cantrell Street, Philadelphia, PA 19148 is currently listed for sale with an asking price of $375,000. This property was built in 1929 and has 3 bedrooms and 2 full and 1 partial baths with 2184 sq. ft. Cantrell Street is located in the PHILADELPHIA (SOUTH) subdivision within the PHILADELPHIA CITY school district. Search PHILADELPHIA (SOUTH) real estate on www.gretchenraad.com today.