
BEDS3
BATHS2 full 1 partial
SQUARE FEET1,792
MLS#MDBA2226846
STATUSACTIVE
PROPERTY TYPEResidential - Townhouse
SUBDIVISIONMOUNT VERNON
SCHOOLBALTIMORE CITY PUBLIC SCHOOLS
Property Description
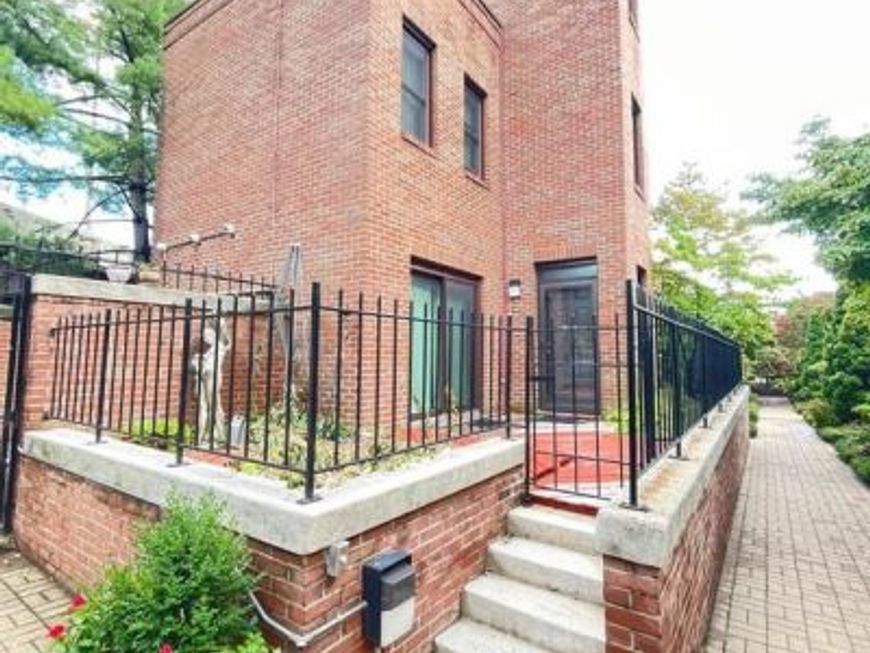
Welcome to Mount Vernon Mews and this spacious three-level end-of-group townhouse with a private deck, offering incredible potential in a desirable gated community! This 3-bedroom home features 2 full baths, a main-level powder room, a cozy living room with a fireplace, and an updated kitchen with granite countertops. Three skylights flood the space with natural sunlight. Featuring solid bones and a thoughtful floor plan, this property is a blank canvas just waiting for your updates and personal touch. Sold as-is (inspections are for informational purposes only). Whether you are an investor, a first-time buyer looking to build sweat equity, or a DIY enthusiast, this home is packed with opportunity!
Property Features
Property Type: Residential - Townhouse
Cooling: Central A/C
Fireplaces: 1
Fuel Type: Electric
Heating: Forced Air
Stories: 3.0
Taxes: $6,766
Year Built: 1981
Feature Descriptions
Additional Structures: Above Grade, Below Grade
Appliances: Built-In Microwave, Dishwasher, Refrigerator, Stove
Exterior: Brick
Interior: Wood Floors, Combination Kitchen/Dining, Skylight(s), Bathroom - Jetted Tub
Municipality: Baltimore City
Parking Notes: 1 Total Parking Spaces
Pet Restrictions: Case by Case Basis
Rooms: Living Room, Dining Room, Kitchen, Den
Sewer: Public Sewer
SQFT Above Finished: 1792
SQFT Total Finished: 1792
Structure Type: End of Row/Townhouse
Total Garage/Parking Spaces: 1
Water: Public
Local Schools
School District: BALTIMORE CITY PUBLIC SCHOOLS
Listed By / Shown By
Listed By
Agency Name: S. Lee Martin Real Estate, LLC
Agency Phone: 4103676500
Shown By
Agent Name: Gretchen Raad
Agent Phone: Cell: (717) 629-8669
Agency Title: Berkshire Hathaway HomeServices Homesale Realty

 First American
Estimate Your Payment
Estimated Payment
$ 1,155.38 per month $523.01 Principal & Interest $563.83 Property Tax $68.54 Homeowner's Insurance

 Corporate Office - 215 S Centerville Rd. Lancaster, PA 17603
937 Stubblefield Lane | MLS# MDBA2226846
This townhouse located at 937 Stubblefield Lane , Baltimore, MD 21202 is currently listed for sale with an asking price of $235,000. This property was built in 1981 and has 3 bedrooms and 2 full and 1 partial baths with 1792 sq. ft. Stubblefield Lane is located in the MOUNT VERNON subdivision within the BALTIMORE CITY PUBLIC SCHOOLS school district. Search MOUNT VERNON real estate on www.gretchenraad.com today.