
BEDS4
BATHS2 full
SQUARE FEET1,542
MLS#PAMC2200628
STATUSACTIVE
PROPERTY TYPERental - Single Family
SUBDIVISIONROBERTS PARK
SCHOOLUPPER MERION AREA
Property Description
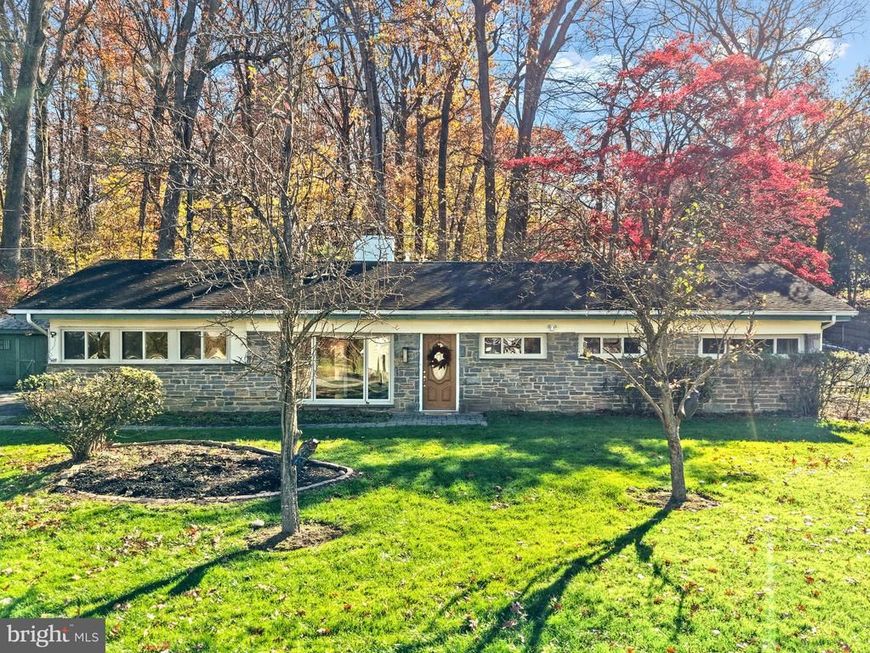
Enjoy the comfort and convenience of one-floor living in this charming four-bedroom ranch home with an additional bonus room, offering plenty of space and flexibility to suit your lifestyle. Upon entering, you are greeted by a welcoming living room featuring a cozy fireplace. The home also offers a formal dining room, a modern kitchen, a separate den, and a bonus room that is perfect for a home office or additional flexible living space. Outside, enjoy a beautiful, wooded lot with mature trees, providing a peaceful and private setting. There is also an abundance of off-street driveway parking for added convenience. Ideally located in Upper Merion Township, within walking distance to Roberts Elementary School and just minutes from the shops, restaurants, and entertainment at King of Prussia Town Center and King of Prussia Mall, as well as Lifetime Fitness. Commuting is a breeze with convenient access to major highways and commuter rail lines. A wonderful opportunity to enjoy spacious living, a beautiful natural setting, and an unbeatable location—all with the ease of single-floor living!
Property Features
Property Type: Rental - Single Family
Cooling: Central A/C, Wall Unit
Fireplaces: 1
Fuel Type: Natural Gas
Heating: Baseboard - Hot Water
Home Style: Ranch/Rambler, Traditional
Lot Size: 0.47 Acres
Roof Type: Shingle
Stories: 1.0
Year Built: 1954
Feature Descriptions
Accessibility: Level Entry - Main
Additional Structures: Above Grade, Below Grade
Appliances: Stainless Steel Appliances, Refrigerator, Oven/Range - Electric, Microwave
Electric: 200+ Amp Service, Circuit Breakers
Exterior: Vinyl Siding, Stone
Exterior: Sidewalks
Fireplace: Stone
Flooring: Ceramic Tile, Laminate Plank
Interior: Bathroom - Tub Shower, Breakfast Area, Dining Area, Entry Level Bedroom, Exposed Beams, Flat, Floor Plan - Traditional, Formal/Separate Dining Room, Primary Bath(s), Skylight(s), Upgraded Countertops
Lot: Backs to Trees, Front Yard, Rear Yard
Lot Dimensions: 0.47 Acre(S)
Municipality: UPPER MERION TWP
Parking Features: Driveway, Off Street, Paved Driveway, Paved Parking
Pet Restrictions: Case by Case Basis
Sewer: Public Sewer
Special View Info: Trees/Woods
SQFT Above Finished: 1542
SQFT Total Finished: 1542
Structure Type: Detached
Water: Public
Local Schools
High School: UPPER MERION
Elementary School: ROBERTS
School District: UPPER MERION AREA
Listed By / Shown By
Listed By
Agency Name: Compass Pennsylvania, LLC
Agency Phone: 6108223356
Shown By
Agent Name: Gretchen Raad
Agent Phone: Cell: (717) 629-8669
Agency Title: Berkshire Hathaway HomeServices Homesale Realty

 First American


 Corporate Office - 215 S Centerville Rd. Lancaster, PA 17603

919 Croton Road | MLS# PAMC2200628
This property located at 919 Croton Road, Wayne, PA 19087 is currently listed for rent with an asking price of $3,200 / Monthly. Croton Road is located within the UPPER MERION AREA school district. Search Wayne real estate on www.gretchenraad.com today.