
BEDS4
BATHS2 full 1 partial
SQUARE FEET2,388
MLS#MDHR2057658
STATUSPENDING
PROPERTY TYPEResidential - Single Family
SUBDIVISIONJOPPATOWNE
SCHOOLHARFORD COUNTY PUBLIC SCHOOLS
Property Description
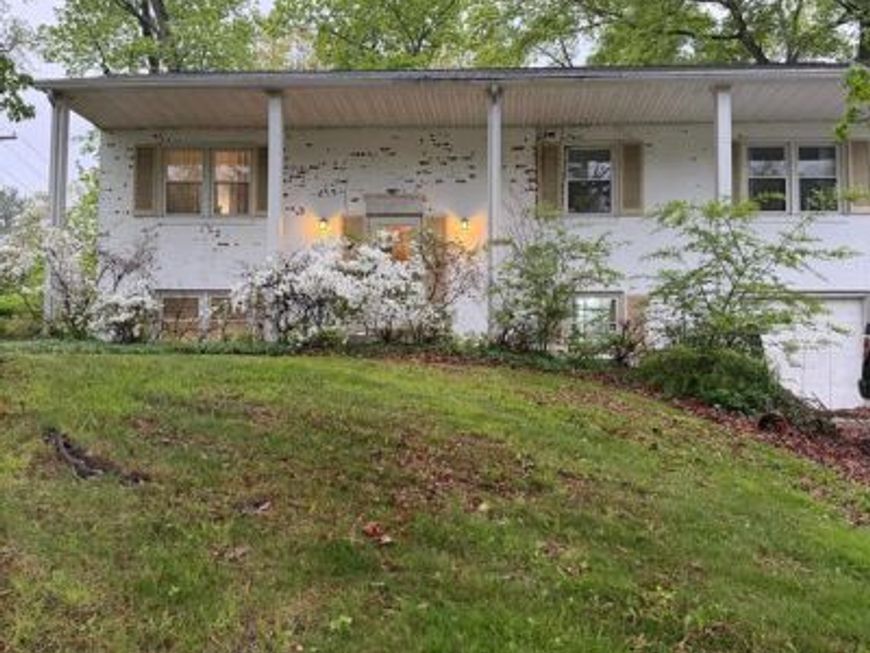
Offer Deadline--- Sunday 08/02/26 at 6pm Opportunity awaits with this spacious 4-bedroom split-foyer home, formerly used as a doctor's office and now ready to be transformed into a wonderful residence. Offering plenty of living space, the home features a finished lower level with enough space for a family room and it has two bonus rooms that can be used for a home office, gym, hobby space, or guest accommodations, and a generous walk-in storage closet. This property is being sold AS-IS and is in need of some TLC, making it an excellent opportunity for buyers looking to add their personal touch and build equity. With its flexible layout, ample space, and endless potential, this fixer-upper is ready for its next chapter. Bring your vision and make this property your dream home!
Property Features
Property Type: Residential - Single Family
Basement: Fully Finished, Walkout Level
Basement: Yes
Cooling: Central A/C
Fuel Type: Natural Gas
Heating: Forced Air
Home Style: Split Foyer, Bi-level
Lot Size: 0.35 Acres
Stories: 2.0
Taxes: $3,006
Year Built: 1965
Feature Descriptions
Accessibility: 32"+ wide Doors
Additional Structures: Above Grade, Below Grade
Appliances: Dishwasher, Dryer, Stove, Washer
Exterior: Vinyl Siding, Brick Veneer
Flooring: Carpet, Ceramic Tile
Lot Dimensions: 0.35 Acre(S)
Pet Restrictions: No Pet Restrictions
Rooms: Living Room, Dining Room, Bedroom 2,Bedroom 3,Kitchen, Family Room, Bedroom 1,Storage Room, Bathroom 1,Bathroom 2,Bonus Room
Sewer: Public Sewer
SQFT Above Finished: 1288
SQFT Below Finished: 1100
SQFT Total Finished: 2388
Structure Type: Detached
Water: Public
Room Sizes
Bedroom 1: 14 x 11 Level - Main
Bedroom 2: 14 x 11 Level - Main
Bedroom 3: 11 x 11 Level - Main
Living Room: 16 x 13 Level - Main
Dining Room: 10 x 11 Level - Main
Kitchen: 10 x 12 Level - Main
Bedroom 1: 12 x 13 Level - Lower 1
Bonus Room: 13 x 10 Level - Lower 1
Bonus Room: 8 x 9 Level - Lower 1
Family Room: 25 x 19 Level - Lower 1
Storage Room: 10 x 7 Level - Lower 1
Local Schools
School District: HARFORD COUNTY PUBLIC SCHOOLS
Listed By / Shown By
Listed By
Agency Name: Weichert, Realtors - Diana Realty
Agency Phone: 4108931200
Shown By
Agent Name: Gretchen Raad
Agent Phone: Cell: (717) 629-8669
Agency Title: Berkshire Hathaway HomeServices Homesale Realty

 First American
Estimate Your Payment
Estimated Payment
$ 879.81 per month $556.39 Principal & Interest $250.50 Property Tax $72.92 Homeowner's Insurance

 Corporate Office - 215 S Centerville Rd. Lancaster, PA 17603
902 Averill Road | MLS# MDHR2057658
This single family home located at 902 Averill Road, Joppa, MD 21085 is currently listed for sale with an asking price of $250,000. This property was built in 1965 and has 4 bedrooms and 2 full and 1 partial baths with 2388 sq. ft. Averill Road is located in the JOPPATOWNE subdivision within the HARFORD COUNTY PUBLIC SCHOOLS school district. Search JOPPATOWNE real estate on www.gretchenraad.com today.