
BEDS4
BATHS3 full 1 partial
SQUARE FEET2,316
MLS#MDHW2072544
STATUSACTIVE
PROPERTY TYPEResidential - Townhouse
SUBDIVISIONMONTJOY
SCHOOLHOWARD COUNTY PUBLIC SCHOOL SYSTEM
Property Description
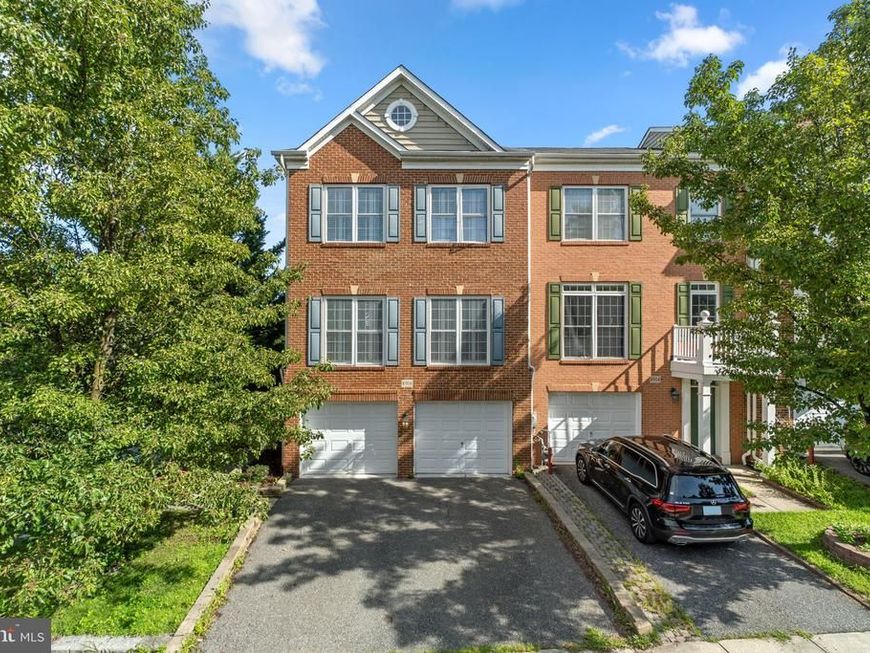
Welcome to this move-in ready end-of-group townhome offering three full levels of spacious living, vaulted ceilings, and an abundance of natural light throughout. The main level features a large kitchen area with a gas fireplace, attractive mantel, and transom window. This versatile space offers plenty of room for a kitchen table or could easily serve as a cozy family room. Just off the kitchen, the sunroom leads to the deck and provides the perfect spot for a breakfast area or relaxing reading nook. Also on this level is an expansive living and dining room filled with natural light and connected by a convenient dual staircase. Upstairs, the spacious primary bedroom features two walk-in closets and a large en suite bathroom with a soaking tub, separate shower, and dual sinks. Two additional generously sized bedrooms share another full bathroom. The lower level offers even more flexible living space with a rec room and an additional office / workout room / 4th bedrooms with French doors leading to the patio. Enjoy views of the large backyard from this level as well. A third full bathroom and laundry room complete the lower level. The two-car garage and driveway are an added bonus, providing plenty of parking. Plenty of guest parking as well! Large open green space adjacent to the property. With so much space, natural light, and versatility, this home is a must-see!
Property Features
Property Type: Residential - Townhouse
Basement: Connecting Stairway, Daylight, Full, Full, Fully Finished, Heated, Improved, Interior Access, Garage Access, Outside Entrance, Walkout Level
Basement: Yes
Cooling: Central A/C
Fireplaces: 1
Fuel Type: Natural Gas
Garage: 2
Heating: Forced Air
Home Style: Colonial
Lot Size: 0.06 Acres
Roof Type: Shingle, Asphalt
Stories: 3.0
Taxes: $8,937
Year Built: 2006
Feature Descriptions
Additional Structures: Above Grade, Below Grade
Appliances: Cooktop, Dishwasher, Disposal, Dryer, Exhaust Fan, Icemaker, Oven - Double, Oven - Wall, Refrigerator, Stainless Steel Appliances, Stove, Washer, Water Heater
Exterior: Brick Front, Vinyl Siding
Fireplace: Gas/Propane, Mantel(s)
Flooring: Carpet, Ceramic Tile, Hardwood
HOA Fee: $47.28/Monthly
Interior: Attic, Breakfast Area, Carpet, Ceiling Fan(s), Chair Railings, Combination Dining/Living, Crown Moldings, Dining Area, Double/Dual Staircase, Family Room Off Kitchen, Floor Plan - Open, Kitchen - Eat-In, Kitchen - Gourmet, Kitchen - Island, Kitchen - Table Space, Primary Bath(s), Recessed Lighting, Bathroom - Stall Shower, Bathroom - Tub Shower, Upgraded Countertops, Walk-in Closet(s), Wood Floors, Window Treatments
Lot Dimensions: 0.06 Acre(S)
Parking Features: Asphalt Driveway
Parking Notes: 4 Total Parking Spaces
Pet Restrictions: Cats OK, Dogs OK
Rooms: Living Room, Dining Room, Primary Bedroom, Bedroom 2,Bedroom 3,Kitchen, Family Room, Breakfast Room, Laundry, Office, Recreation Room, Primary Bathroom, Full Bath, Half Bath
Sewer: Public Sewer
SQFT Above Finished: 2316
SQFT Total Finished: 2316
Structure Type: End of Row/Townhouse
Total Garage/Parking Spaces: 4
Water: Public
Windows: Screens
Local Schools
High School: HOWARD
Middle School: ELLICOTT MILLS
Elementary School: THUNDER HILL
School District: HOWARD COUNTY PUBLIC SCHOOL SYSTEM
Listed By / Shown By
Listed By
Agency Name: Red Cedar Real Estate, LLC
Agency Phone: 4437082887
Shown By
Agent Name: Gretchen Raad
Agent Phone: Cell: (717) 629-8669
Agency Title: Berkshire Hathaway HomeServices Homesale Realty

 First American
Estimate Your Payment
Estimated Payment
$ 2,380.95 per month $1,446.62 Principal & Interest $744.75 Property Tax $189.58 Homeowner's Insurance

 Corporate Office - 215 S Centerville Rd. Lancaster, PA 17603
8916 Lee Manor Drive | MLS# MDHW2072544
This townhouse located at 8916 Lee Manor Drive , Ellicott City, MD 21043 is currently listed for sale with an asking price of $650,000. This property was built in 2006 and has 4 bedrooms and 3 full and 1 partial baths with 2316 sq. ft. Lee Manor Drive is located in the MONTJOY subdivision within the HOWARD COUNTY PUBLIC SCHOOL SYSTEM school district. Search MONTJOY real estate on www.gretchenraad.com today.