
BEDS3
BATHS3 full 1 partial
SQUARE FEET2,080
MLS#MDHW2071456
STATUSACTIVE
PROPERTY TYPEResidential - Townhouse
SUBDIVISIONMONTJOY
SCHOOLHOWARD COUNTY PUBLIC SCHOOLS
Property Description
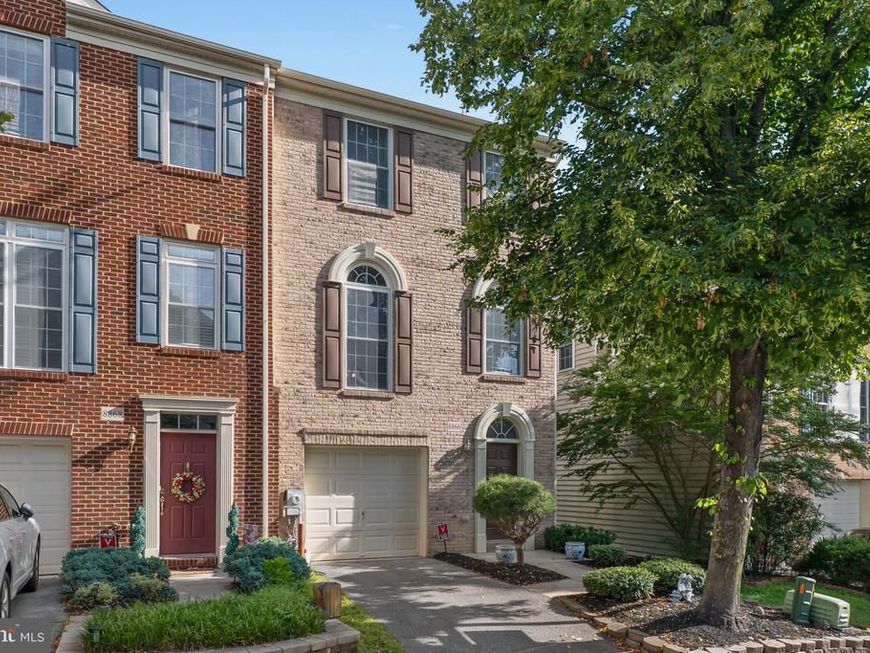
Welcome to the highly desirable Montjoy community of Ellicott City, where timeless style, everyday comfort, and an unbeatable location come together in this beautifully maintained brick-front END-unit townhome. The entry level features a spacious family room with soaring ceilings, a full bathroom, and direct access to the back yard. Upstairs, the sun-filled main level showcases an open-concept layout highlighted by beautiful hardwood floors and a convenient powder room. At the heart of the home, the gourmet kitchen is equipped with granite countertops, decorative tile backsplash and a large center island that provides the perfect space for meal preparation and gathering with family and friends. Just off the kitchen, the spacious breakfast area offers a comfortable setting for casual dining. The adjoining room opens directly onto the oversized deck, extending your living space outdoors and providing the perfect backdrop for entertaining or unwinding after a long day. The upper level is highlighted by a spacious primary suite featuring a dramatic cathedral ceiling and a private ensuite bath, creating the perfect retreat at the end of the day. Recent updates include: New roof (2024), New HVAC (2024)
Property Features
Property Type: Residential - Townhouse
Basement: Rear Entrance, Daylight, Full, Full, Fully Finished, Heated, Walkout Level
Basement: Yes
Cooling: Ceiling Fan(s), Central A/C
Fireplaces: 1
Fuel Type: Natural Gas
Garage: 1
Heating: Forced Air
Home Style: Colonial
Lot Size: 0.06 Acres
Roof Type: Architectural Shingle
Stories: 3.0
Taxes: $7,676
Year Built: 2005
Feature Descriptions
Additional Structures: Above Grade, Below Grade
Appliances: Cooktop, Dishwasher, Disposal, Dryer, Exhaust Fan, Icemaker, Microwave, Oven - Wall, Refrigerator
Exterior: Bump-outs
Exterior: Brick, Combination, Brick Front
Fencing: Rear
Fireplace: Fireplace - Glass Doors, Screen
Flooring: Hardwood, Carpet
HOA Fee: $46.00/Monthly
Interior: Kitchen - Table Space, Primary Bath(s), Window Treatments, Upgraded Countertops, Floor Plan - Open
Lot: Backs - Open Common Area
Lot Dimensions: 0.06 Acre(S)
Parking Notes: 1 Total Parking Spaces
Pet Restrictions: No Pet Restrictions
Rooms: Living Room, Dining Room, Primary Bedroom, Bedroom 2,Bedroom 3,Kitchen, Family Room, Foyer, Other
Sewer: Public Sewer
SQFT Above Finished: 2080
SQFT Total Finished: 2080
Structure Type: End of Row/Townhouse
Total Garage/Parking Spaces: 1
Water: Public
Room Sizes
Dining Room: 14 x 8 Level - Main
Other: 10 x 9 Level - Main
Living Room: 18 x 12 Level - Main
Primary Bedroom: 13 x 19 Level - Upper 1
Bedroom 2: 10 x 9 Level - Upper 1
Family Room: 12 x 25 Level - Lower 1
Kitchen: 16 x 13 Level - Main
Bedroom 3: 9 x 9 Level - Upper 1
Local Schools
School District: HOWARD COUNTY PUBLIC SCHOOLS
Listed By / Shown By
Listed By
Agency Name: ExecuHome Realty
Agency Phone: 4437573400
Shown By
Agent Name: Gretchen Raad
Agent Phone: Cell: (717) 629-8669
Agency Title: Berkshire Hathaway HomeServices Homesale Realty

 First American
Estimate Your Payment
Estimated Payment
$ 2,197.83 per month $1,377.63 Principal & Interest $639.67 Property Tax $180.54 Homeowner's Insurance

 Corporate Office - 215 S Centerville Rd. Lancaster, PA 17603
8866 Montjoy Place | MLS# MDHW2071456
This townhouse located at 8866 Montjoy Place, Ellicott City, MD 21043 is currently listed for sale with an asking price of $619,000. This property was built in 2005 and has 3 bedrooms and 3 full and 1 partial baths with 2080 sq. ft. Montjoy Place is located in the MONTJOY subdivision within the HOWARD COUNTY PUBLIC SCHOOLS school district. Search MONTJOY real estate on www.gretchenraad.com today.