
BEDS4
BATHS2 full
SQUARE FEET3,221
MLS#PABK2073028
STATUSACTIVE
PROPERTY TYPEResidential - Single Family
SCHOOLOLEY VALLEY
Property Description
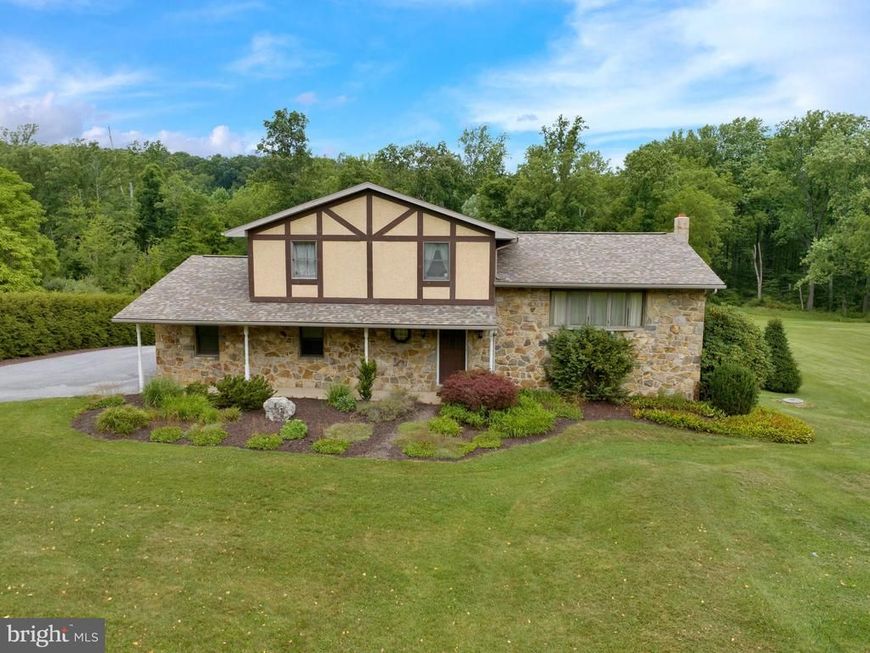
Welcome to 88 Conrad Road in Ruscombmanor Township. This Oley Valley Schools stone split multi level style home offers 3/4 bedrooms, 2 full bathrooms and nearly 2300 square feet of move in ready finished living area. This home is tucked away on a nice 1.9 acre lot, plus the adjoining lot (tax ID: 76-5440-02-66-9405 - 1.99 acres) is being offered with first rights to the buyer of 88 Conrad Road for an additional $125,000. Lot is not being offered for sale separately. Covered front porch welcomes you as you prepare to step inside to the foyer where a half set of stairs leads you to the spacious main level living room with beautiful LVP floors that stretch into the open floor plan adjoining dining room just off the kitchen. Full custom oak cabinet kitchen features a full stainless steel appliance package, center island, Corian tops, pantry, recessed lighting and french door to the deck for summertime grilling. Upper level features the owners suite with French doors to upper deck with hot tub and private access to the walkin shower hall bath with double vanity. 2 additional generous sized bedrooms completes the upper level. All bedrooms have brand new carpet. Finished lower level offers a den or bedroom 4 with a full tub/shower bath, an amazing rec room with a full native stone accent wall, wood stove and custom pine board ceiling, door to the patio pool area and bonus storage room. Lowest level with access from the attached garage is where you'll find the utility room with more bonus storage area. Step outside where you'll find your staycation inground pool with multi level paver patios, diving board, sliding board and your very own pavilion covered sand beach area, vinyl fencing, pool house and accent lighting for evening swims. Looking for the ultimate 24' x 50' x 16' high garage to support your business venture, store your motor home, house your car collection or have a workshop? Look no further as this property already has it with 14' high x 20' wide garage door plus oil heat, fully insulated and 2 bonus man doors. All this plus a 2 car attached garage (one bay has a service pit), new roof, heat pump, central air, plenty of driveway parking to host those pool parties and so much more make this the one to see! Schedule your showing today!
Property Features
Property Type: Residential - Single Family
Basement: Yes
Basement: Partial, Outside Entrance, Interior Access, Heated, Improved
Cooling: Central A/C
Fireplaces: 1
Fuel Type: Electric
Garage: 8
Heating: Heat Pump(s)
Home Style: Split Level
Lot Size: 1.90 Acres
Roof Type: Architectural Shingle
Stories: 3.5
Taxes: $6,582
Year Built: 1987
Feature Descriptions
Additional Structures: Above Grade, Below Grade
Exterior: Stone
Fencing: Partially, Picket, Vinyl, Rear, Privacy
Fireplace: Free Standing, Wood, Other
Flooring: Carpet, Luxury Vinyl Plank
Lot Dimensions: 1.90 Acre(S)
Municipality: RUSCOMBMANOR TWP
Parking Notes: 8 Total Parking Spaces
Rooms: Dining Room, Primary Bedroom, Bedroom 2,Bedroom 3,Bedroom 4,Kitchen, Family Room, Foyer, Recreation Room, Storage Room, Utility Room
Sewer: On Site Septic
SQFT Above Finished: 2271
SQFT Below Finished: 950
SQFT Total Finished: 3221
Structure Type: Detached
Total Garage/Parking Spaces: 8
Water: Well
Room Sizes
Utility Room: 13 x 24 Level - Lower 1
Recreation Room: 18 x 24 Level - Lower 1
Storage Room: 5 x 7 Level - Lower 1
Foyer: 4 x 9 Level - Main
Kitchen: 11 x 12 Level - Upper 1
Dining Room: 9 x 12 Level - Upper 1
Family Room: 20 x 14 Level - Upper 1
Primary Bedroom: 15 x 12 Level - Upper 2
Bedroom 2: 11 x 12 Level - Upper 2
Bedroom 3: 10 x 11 Level - Upper 2
Bedroom 4: 9 x 12 Level - Main
Local Schools
School District: OLEY VALLEY
Listed By / Shown By
Listed By
Agency Name: RE/MAX Of Reading
Agency Phone: 6106702770
Shown By
Agent Name: Gretchen Raad
Agent Phone: Cell: (717) 629-8669
Agency Title: Berkshire Hathaway HomeServices Homesale Realty

 First American
Estimate Your Payment
Estimated Payment
$ 1,932.98 per month $1,224.06 Principal & Interest $548.50 Property Tax $160.42 Homeowner's Insurance

 Corporate Office - 215 S Centerville Rd. Lancaster, PA 17603
88 Conrad Road | MLS# PABK2073028
This single family home located at 88 Conrad Road, Fleetwood, PA 19522 is currently listed for sale with an asking price of $550,000. This property was built in 1987 and has 4 bedrooms and 2 full baths with 3221 sq. ft. Conrad Road is located within the OLEY VALLEY school district. Search Fleetwood real estate on www.gretchenraad.com today.