
BEDS3
BATHS3 full
SQUARE FEET3,790
MLS#PAYK2115422
STATUSCOMING SOON
PROPERTY TYPEResidential - Single Family
SUBDIVISIONHERITAGE HILLS
SCHOOLDALLASTOWN AREA
Property Description
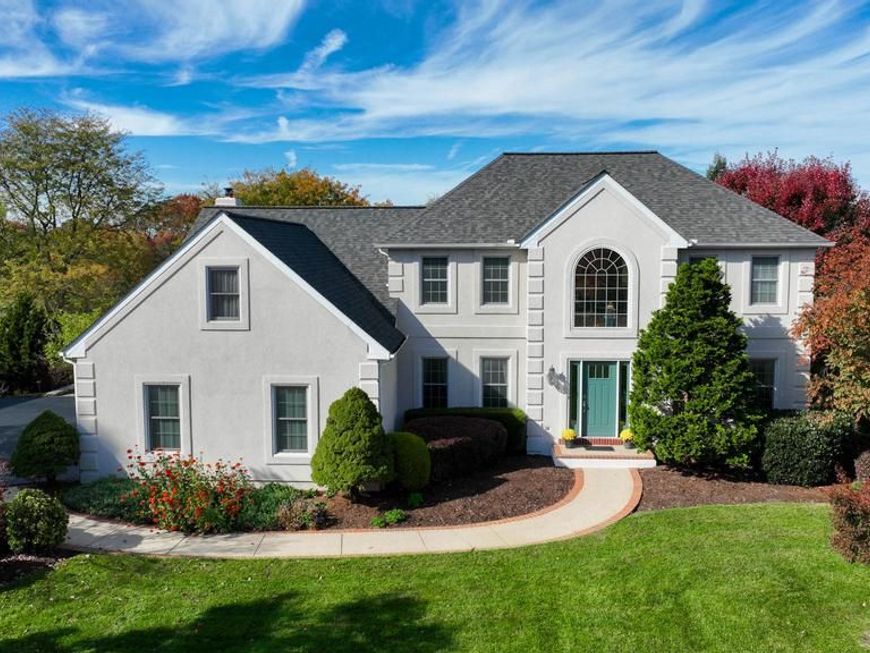
This beautifully appointed home sits on a large, flat, professionally landscaped lot backing directly up to panoramic views of the Heritage Hills golf course. Filled with natural light throughout, the home opens to a dramatic two-story foyer flanked by a formal dining room with crown molding and chair rail, and a versatile living room or home office featuring crown molding and custom built-ins. The main level is designed for effortless entertaining and daily living, highlighted by a vaulted family room with a gas log fireplace, first-floor laundry, and an integrated surround sound system throughout. At the heart of the home, the spacious eat-in kitchen offers a large center island, walk-in pantry, and sleek microban quartz countertops, with direct access to the 30x12 private covered rear deck overlooking the fairways. The primary suite serves as a private retreat complete with crown molding, chair rail detailing, a massive walk-in closet, and a spa-like bath featuring a walk-in tile shower and a therapeutic air-jet tub. Two additional generously sized bedrooms include a second bedroom boasting a cathedral ceiling, walk-in closet, and convenient access to a large storage attic, alongside three full baths in total. The finished, walk-out daylight basement dramatically expands the living space, opening out to a rear patio while still offering abundant unfinished storage areas. Practical upgrades and high-end conveniences include a new HVAC system (2025), a new roof and Dryvit exterior within the last five years, a central vacuum system, and an oversized end-load three-car garage.Combining resort-style golf course living, major mechanical peace of mind, and an unbeatable commuter location less than 1 mile from I-83, this exceptional property is truly ready to welcome you home.
Property Features
Property Type: Residential - Single Family
Basement: Yes
Basement: Walkout Level, Fully Finished, Full
Cooling: Central A/C
Fireplaces: 1
Fuel Type: Natural Gas
Garage: 3
Heating: Forced Air
Home Style: Colonial
Lot Size: 0.38 Acres
Roof Type: Architectural Shingle
Stories: 2.0
Taxes: $10,095
Year Built: 1993
Feature Descriptions
Additional Structures: Above Grade, Below Grade
Appliances: Dishwasher, Oven/Range - Gas, Built-In Microwave
Electric: 200+ Amp Service
Exterior: Dryvit
Fireplace: Gas/Propane
Flooring: Carpet, Ceramic Tile, Hardwood
Interior: Attic, Bathroom - Jetted Tub, Bathroom - Tub Shower, Bathroom - Walk-In Shower, Breakfast Area, Built-Ins, Carpet, Ceiling Fan(s), Central Vacuum, Chair Railings, Crown Moldings, Dining Area, Formal/Separate Dining Room, Kitchen - Eat-In, Kitchen - Island, Primary Bath(s), Recessed Lighting, Sound System, Upgraded Countertops, Wood Floors
Lot Dimensions: 0.38 Acre(S)
Municipality: YORK TWP
Parking Notes: 3 Total Parking Spaces
Rooms: Living Room, Dining Room, Primary Bedroom, Bedroom 2,Bedroom 3,Kitchen, Family Room, Foyer, Laundry, Recreation Room, Storage Room, Primary Bathroom, Full Bath
Sewer: Public Sewer
Special View Info: Golf Course
SQFT Above Finished: 3055
SQFT Below Finished: 735
SQFT Total Finished: 3790
Structure Type: Detached
Total Garage/Parking Spaces: 3
Water: Public
Windows: Insulated, Palladian
Room Sizes
Foyer: 11 x 16 Level - Main
Dining Room: 12 x 14 Level - Main
Living Room: 12 x 14 Level - Main
Kitchen: 23 x 15 Level - Main
Family Room: 21 x 14 Level - Main
Laundry: 9 x 12 Level - Main
Full Bath: 6 x 11 Level - Main
Primary Bedroom: 17 x 19 Level - Upper 1
Primary Bathroom: 10 x 12 Level - Upper 1
Bedroom 2: 12 x 12 Level - Upper 1
Bedroom 3: 21 x 13 Level - Upper 1
Full Bath: 7 x 12 Level - Upper 1
Recreation Room: 33 x 30 Level - Lower 1
Storage Room: 21 x 14 Level - Lower 1
Local Schools
School District: DALLASTOWN AREA
Listed By / Shown By
Listed By
Agency Name: Berkshire Hathaway HomeServices Homesale Realty

Shown By
Agent Name: Gretchen Raad
Agent Phone: Cell: (717) 629-8669
 First American
Estimate Your Payment
Estimated Payment
$ 2,326.17 per month $1,312.86 Principal & Interest $841.25 Property Tax $172.05 Homeowner's Insurance

 Corporate Office - 215 S Centerville Rd. Lancaster, PA 17603

870 Heritage Hills Drive | MLS# PAYK2115422
This single family home located at 870 Heritage Hills Drive, York, PA 17402 is currently listed for sale by Berkshire Hathaway HomeServices Homesale Realty, with an asking price of $589,900. This property was built in 1993 and has 3 bedrooms and 3 full baths with 3790 sq. ft. Heritage Hills Drive is located in the HERITAGE HILLS subdivision within the DALLASTOWN AREA school district. Search HERITAGE HILLS real estate on www.gretchenraad.com today.