
BEDS3
BATHS1 full 1 partial
SQUARE FEET1,766
MLS#PAPH2690040
STATUSACTIVE UNDER CONTRACT
PROPERTY TYPEResidential - Single Family
SUBDIVISIONBELLS CORNER
SCHOOLTHE SCHOOL DISTRICT OF PHILADELPHIA
Property Description
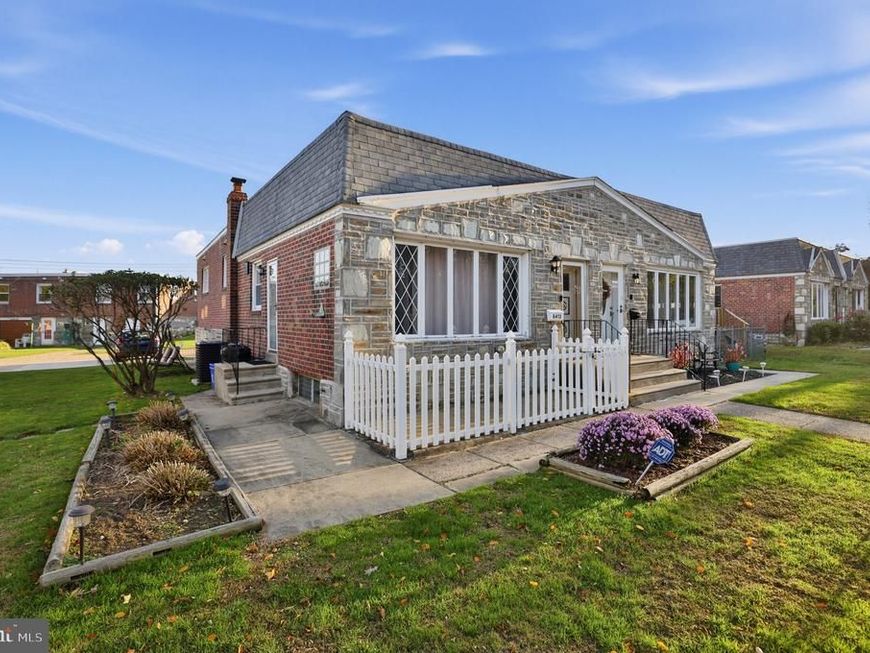
Welcome home to this 3 bedroom, 1.5 bathroom brick raised ranch twin in the desirable Bells Corner neighborhood! Open concept 1st floor layout with hardwood flooring throughout and full kitchen with gas cooking off dining room. Walk down hall featuring 3 bedrooms and updated full bathroom with all modern tile and upgraded vanity. Walk downstairs to a fully finished basement with powder room , laundry area, attached one car garage and access rear driveway and side yard. That is right , no need to find street parking with your own garage and a private driveway! Property is equipped with Hot Air Gas Heat and Central Air. Across the street from the scenic Penny Pack park! NOTE: Property is an Estate Sale. Make your offer today !
Property Features
Property Type: Residential - Single Family
Basement: Yes
Basement: Full, Fully Finished, Outside Entrance, Walkout Level
Cooling: Central A/C
Fuel Type: Natural Gas
Heating: Forced Air
Home Style: Raised Ranch/Rambler
Lot Size: 0.15 Acres
Roof Type: Flat
Stories: 1.5
Taxes: $4,550
Year Built: 1960
Feature Descriptions
Additional Structures: Above Grade, Below Grade
Exterior: Brick
Lot Dimensions: 0.15 Acre(S)
Municipality: PHILADELPHIA
Parking Features: Private, Concrete Driveway
Parking Notes: 1 Total Parking Spaces
Sewer: Public Sewer
SQFT Above Finished: 1066
SQFT Below Finished: 700
SQFT Total Finished: 1766
Structure Type: Twin/Semi-Detached
Total Garage/Parking Spaces: 1
Water: Public
Local Schools
School District: THE SCHOOL DISTRICT OF PHILADELPHIA
Listed By / Shown By
Listed By
Agency Name: Homestarr Realty
Agency Phone: 2153555565
Shown By
Agent Name: Gretchen Raad
Agent Phone: Cell: (717) 629-8669
Agency Title: Berkshire Hathaway HomeServices Homesale Realty

 First American
Estimate Your Payment
Estimated Payment
$ 1,172.10 per month $701.05 Principal & Interest $379.17 Property Tax $91.88 Homeowner's Insurance

 Corporate Office - 215 S Centerville Rd. Lancaster, PA 17603

8413 Algon Avenue | MLS# PAPH2690040
This single family home located at 8413 Algon Avenue, Philadelphia, PA 19152 is currently listed for sale with an asking price of $315,000. This property was built in 1960 and has 3 bedrooms and 1 full and 1 partial baths with 1766 sq. ft. Algon Avenue is located in the BELLS CORNER subdivision within the THE SCHOOL DISTRICT OF PHILADELPHIA school district. Search BELLS CORNER real estate on www.gretchenraad.com today.