
BEDS2
BATHS2 full 1 partial
SQUARE FEET1,219
MLS#MDMC2250302
STATUSACTIVE
PROPERTY TYPERental - Condominium
SUBDIVISIONBETHESDA
SCHOOLMONTGOMERY COUNTY PUBLIC SCHOOLS
Property Description
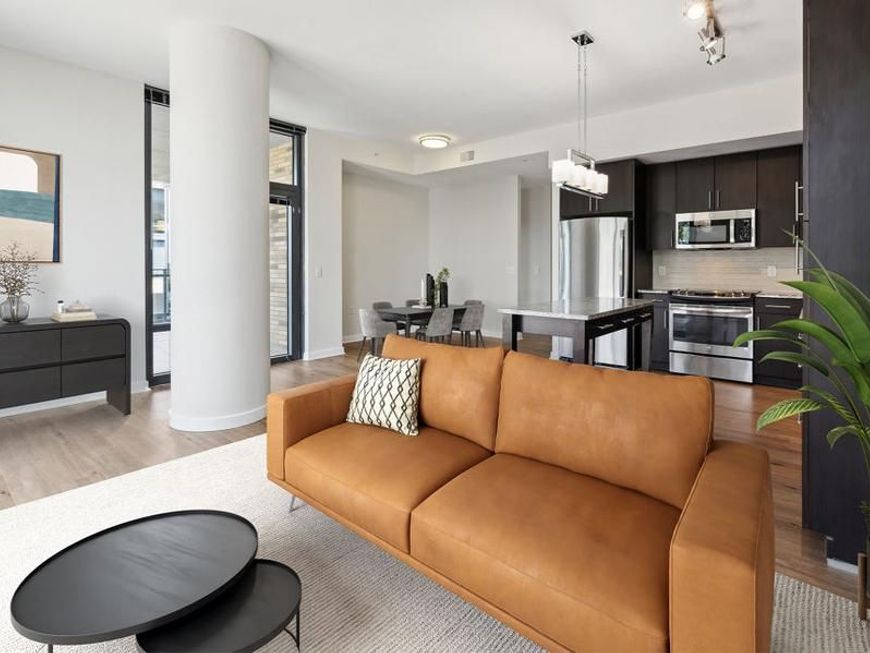
Tucked into one of Bethesda's most energized corridors, this two-bedroom, two-and-a-half-bath residence at Flats 8300 unfolds with the kind of generous, open layout that makes every hour at home feel intentional. At 1,219 square feet, there is real room here — room to cook without crowding, to work without retreating, to spread out at the end of the day in a space that actually breathes. The kitchen anchors the open floor plan with upgraded countertops, stainless steel appliances, and the full suite of what a serious home cook needs: a self-cleaning oven, a range hood, a dishwasher, an ice maker, and a microwave that doesn't ask you to compromise. The refrigerator is full-sized, the disposal is built in, and the layout flows naturally into the living area so conversation carries easily from the cutting board to the couch. Mornings here have a rhythm — coffee, counter space, a view of the day forming outside, and nowhere you need to rush to plug in or set up. Both bedrooms offer walk-in closet space, and the entry-level bedroom adds flexibility for guests, a dedicated workspace, or simply a second primary suite that keeps two residents living comfortably without negotiating the square footage. In-unit washer and dryer mean laundry happens on your schedule, not the building's. These are the details that quietly define how a home actually functions once you've lived in it for a month. Bethesda itself is mid-stride in an evolution that has been years in the making — new storefronts arriving alongside long-established restaurants, weekend farmers markets drawing neighbors out of their buildings, and a streetscape that rewards walking in every direction. The neighborhood carries a confidence that comes from knowing what it is and growing into what it's becoming. Living here means stepping into that momentum rather than watching it from a distance. Back inside the building, the amenity collection at Flats 8300 was designed to extend the living space well beyond four walls. The rooftop deck offers one of the more compelling places to end an evening in this part of the city. The pool and spa give summer a distinct texture. A fully equipped fitness center means workouts happen before or after work without a separate commute. The clubhouse, game room, and meeting room cover the full range of social and professional gatherings, and the concierge layer provides a daily touchpoint that keeps the building running smoothly. A gated entrance, secured parking garage, and around-the-clock security round out a package built for residents who value ease as much as environment. The dog park makes life considerably simpler for four-legged residents, and the building welcomes both cats and dogs, so the whole household can settle in. When the city calls, it doesn't require much effort to answer. Bethesda's transit connections put the broader metro region within reach quickly and directly, making the decision to live here one that costs nothing in terms of access. Pricing and availability subject to change on a daily basis. Photos are of model units. Parking may be available subject to availability and may be an additional fee.
Property Features
Property Type: Rental - Condominium
Cooling: Central A/C
Garage: 2 car attached
Heating: Central
Home Style: Unit/Flat, Traditional
Stories: 1.0
Year Built: 2016
Feature Descriptions
Additional Structures: Above Grade
Appliances: Built-In Microwave, Dishwasher, Disposal, Dryer, Energy Efficient Appliances, Exhaust Fan, Freezer, Icemaker, Microwave, Oven/Range - Electric, Refrigerator, Washer, Stainless Steel Appliances, Range Hood
Community Amenities: Club House, Common Grounds, Community Center, Dog Park, Elevator, Exercise Room, Fitness Center, Game Room, Gated Community, Meeting Room, Other, Pool - Outdoor, Recreational Center, Reserved/Assigned Parking, Security, Spa, Concierge, Hot tub, Extra Storage
Exterior: BBQ Grill, Extensive Hardscape, Exterior Lighting, Flood Lights, Lawn Sprinkler, Other, Sidewalks, Roof Deck
Interior: Bathroom - Tub Shower, Breakfast Area, Combination Dining/Living, Combination Kitchen/Dining, Combination Kitchen/Living, Entry Level Bedroom, Flat, Floor Plan - Open, Floor Plan - Traditional, Kitchen - Galley, Kitchen - Gourmet, Other, Sprinkler System, Walk-in Closet(s), Wood Floors, Built-Ins
Location: Downtown
Parking Features: Off Street, Parking Garage, Attached Garage, On-site - Rent, Rented/Permit Required
Pet Restrictions: Breed Restrictions, Case by Case Basis, Cats OK, Dogs OK, Pet Addendum/Deposit
Sewer: Public Sewer
SQFT Above Finished: 1219
SQFT Total Finished: 1219
Structure Type: Unit/Flat/Apartment
Total Garage/Parking Spaces: 3
Water: Public
Local Schools
School District: MONTGOMERY COUNTY PUBLIC SCHOOLS
Listed By / Shown By
Listed By
Agency Name: KW Empower
Agency Phone: 2156273500
Shown By
Agent Name: Gretchen Raad
Agent Phone: Cell: (717) 629-8669
Agency Title: Berkshire Hathaway HomeServices Homesale Realty

 First American

 Corporate Office - 215 S Centerville Rd. Lancaster, PA 17603
8300 Wisconsin Avenue, Unit 740 | MLS# MDMC2250302
This property located at 8300 Wisconsin Avenue, Unit 740, Bethesda, MD 20814 is currently listed for rent with an asking price of $4,435 / Monthly. Wisconsin Avenue, Unit 740 is located within the MONTGOMERY COUNTY PUBLIC SCHOOLS school district. Search Bethesda real estate on www.gretchenraad.com today.