
BEDS3
BATHS2 full 2 partial
SQUARE FEET2,412
MLS#MDHW2072502
STATUSACTIVE
PROPERTY TYPEResidential - Townhouse
SUBDIVISIONBRIGHTFIELD FARMS
SCHOOLHOWARD COUNTY PUBLIC SCHOOL SYSTEM
Property Description
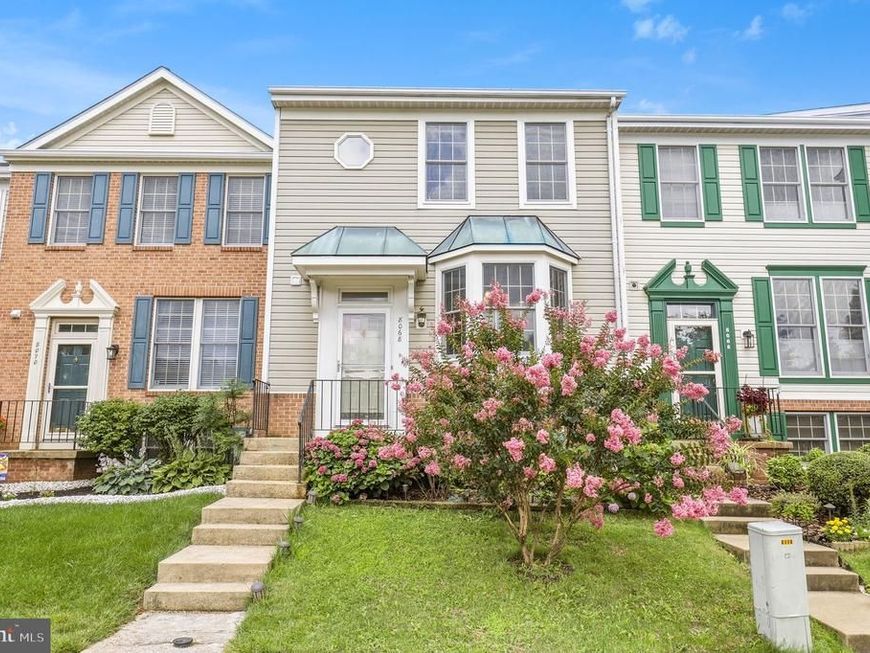
Enjoy comfortable living in this beautifully maintained home featuring rich wood floors and a spacious kitchen with a large center island and stainless steel appliances, perfect for everyday living and entertaining. A charming bay window fills the home with natural light, while the finished walkout lower level provides flexible living space. Relax or entertain on the deck or rear patio overlooking a peaceful common area and mature trees. Conveniently located near major commuter routes for an easy daily commute.
Property Features
Property Type: Residential - Townhouse
Basement: Yes
Basement: Fully Finished
Cooling: Central A/C
Fuel Type: Electric
Heating: Heat Pump(s)
Home Style: Federal
Lot Size: 0.04 Acres
Stories: 3.0
Taxes: $6,123
Year Built: 1991
Feature Descriptions
Additional Structures: Above Grade, Below Grade
Appliances: Built-In Microwave, Dishwasher, Disposal, Dryer, Energy Efficient Appliances, Exhaust Fan, Extra Refrigerator/Freezer, Oven/Range - Electric, Refrigerator, Stainless Steel Appliances, Washer
Exterior: Mixed
HOA Fee: $142.00/Quarterly
Interior: Carpet, Ceiling Fan(s), Combination Dining/Living, Dining Area, Family Room Off Kitchen, Kitchen - Island, Primary Bath(s), Pantry, Recessed Lighting, Upgraded Countertops, Window Treatments
Lot Dimensions: 0.04 Acre(S)
Sewer: Public Sewer
SQFT Above Finished: 1812
SQFT Below Finished: 600
SQFT Total Finished: 2412
Structure Type: Interior Row/Townhouse
Water: Public
Local Schools
High School: LONG REACH
Middle School: ELKRIDGE LANDING
Elementary School: ROCKBURN
School District: HOWARD COUNTY PUBLIC SCHOOL SYSTEM
Listed By / Shown By
Listed By
Agency Name: Redfin Corp
Agency Phone: 4102028454
Shown By
Agent Name: Gretchen Raad
Agent Phone: Cell: (717) 629-8669
Agency Title: Berkshire Hathaway HomeServices Homesale Realty

 First American
Estimate Your Payment
Estimated Payment
$ 1,741.18 per month $1,088.30 Principal & Interest $510.25 Property Tax $142.63 Homeowner's Insurance

 Corporate Office - 215 S Centerville Rd. Lancaster, PA 17603
8068 Brightwood Court | MLS# MDHW2072502
This townhouse located at 8068 Brightwood Court , Ellicott City, MD 21043 is currently listed for sale with an asking price of $489,000. This property was built in 1991 and has 3 bedrooms and 2 full and 2 partial baths with 2412 sq. ft. Brightwood Court is located in the BRIGHTFIELD FARMS subdivision within the HOWARD COUNTY PUBLIC SCHOOL SYSTEM school district. Search BRIGHTFIELD FARMS real estate on www.gretchenraad.com today.