
BEDS4
BATHS2 full
SQUARE FEET1,479
MLS#PAPH2660906
STATUSACTIVE
PROPERTY TYPEResidential - Single Family
SUBDIVISIONWINCHESTER PARK
SCHOOLPHILADELPHIA CITY
Property Description
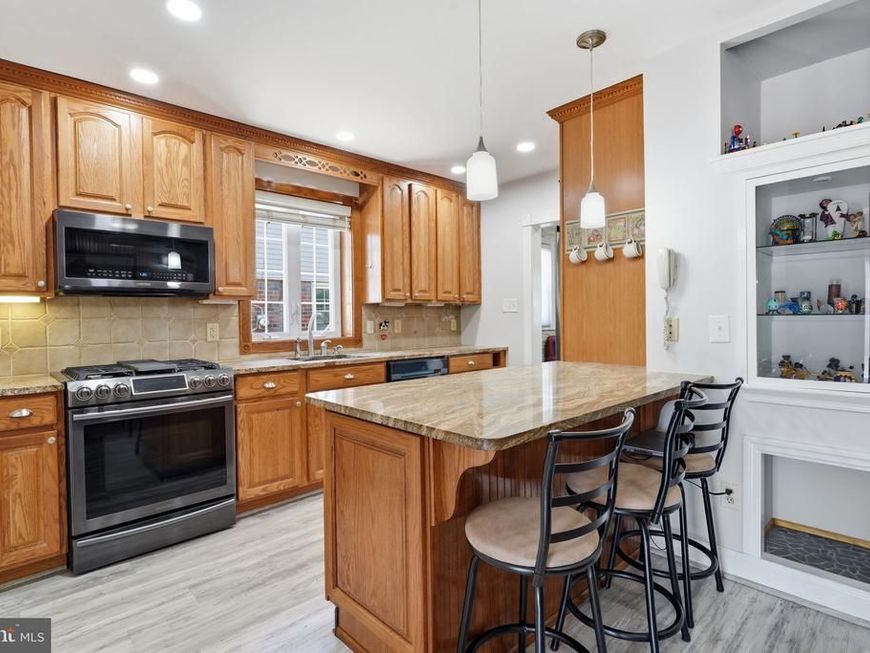
Welcome to 8017 Lenola Street in desirable Winchester Park! This move-in-ready 4-bedroom, 2-full-bath home features 1,479 sq. ft. of listed living space plus an approximately 500 sq. ft. rear sunroom with its own mini-split system, bringing the total to nearly 2,000 sq. ft. of versatile space. The updated kitchen boasts granite countertops, a large center island, and abundant cabinetry. Additional highlights include two gas fireplaces, crown molding, two updated bathrooms, and a Jacuzzi soaking tub. Recent updates include a newer water heater, heating and air conditioning systems installed in 2022, and newer flooring. Enjoy a low-maintenance paver and stone backyard, storage shed, detached garage, and 3–4 car driveway, plus on-street parking. Beautifully maintained and ready for its next owner, this Northeast Philadelphia gem offers space, comfort, and convenience. Don’t wait—schedule your private showing today and make 8017 Lenola Street your new home!
Property Features
Property Type: Residential - Single Family
Cooling: Central A/C
Fuel Type: Natural Gas
Garage: 1
Heating: Forced Air
Home Style: Cape Cod
Lot Size: 0.12 Acres
Roof Type: Shingle
Stories: 1.5
Taxes: $5,180
Year Built: 1953
Feature Descriptions
Additional Structures: Above Grade, Below Grade
Appliances: Built-In Range
Electric: Circuit Breakers
Exterior: Masonry
Flooring: Wall to Wall Carpeting, Vinyl
Lot: Front Yard, Subdivision Possible
Lot Dimensions: 0.12 Acre(S)
Municipality: PHILADELPHIA
Number of Rooms: 7
Parking Features: Concrete Driveway
Parking Notes: 5 Total Parking Spaces
Rooms: Living Room, Dining Room, Primary Bedroom, Bedroom 2,Bedroom 3,Kitchen, Bedroom 1
Sewer: Public Sewer
SQFT Above Finished: 1479
SQFT Total Finished: 1479
Structure Type: Detached
Total Garage/Parking Spaces: 5
Utilities: Natural Gas Available
Water: Public
Local Schools
School District: PHILADELPHIA CITY
Listed By / Shown By
Listed By
Agency Name: Opus Elite Real Estate
Agency Phone: 2153956277
Shown By
Agent Name: Gretchen Raad
Agent Phone: Cell: (717) 629-8669
Agency Title: Berkshire Hathaway HomeServices Homesale Realty

 First American
Estimate Your Payment
Estimated Payment
$ 1,639.69 per month $1,068.05 Principal & Interest $431.67 Property Tax $139.97 Homeowner's Insurance

 Corporate Office - 215 S Centerville Rd. Lancaster, PA 17603

8017 Lenola Street | MLS# PAPH2660906
This single family home located at 8017 Lenola Street, Philadelphia, PA 19136 is currently listed for sale with an asking price of $479,900. This property was built in 1953 and has 4 bedrooms and 2 full baths with 1479 sq. ft. Lenola Street is located in the WINCHESTER PARK subdivision within the PHILADELPHIA CITY school district. Search WINCHESTER PARK real estate on www.gretchenraad.com today.