
BEDS3
BATHS2 full 1 partial
SQUARE FEET1,646
MLS#PALA2093218
STATUSACTIVE
PROPERTY TYPEResidential - Single Family
SUBDIVISIONBROOKVIEW
SCHOOLWARWICK
Property Description
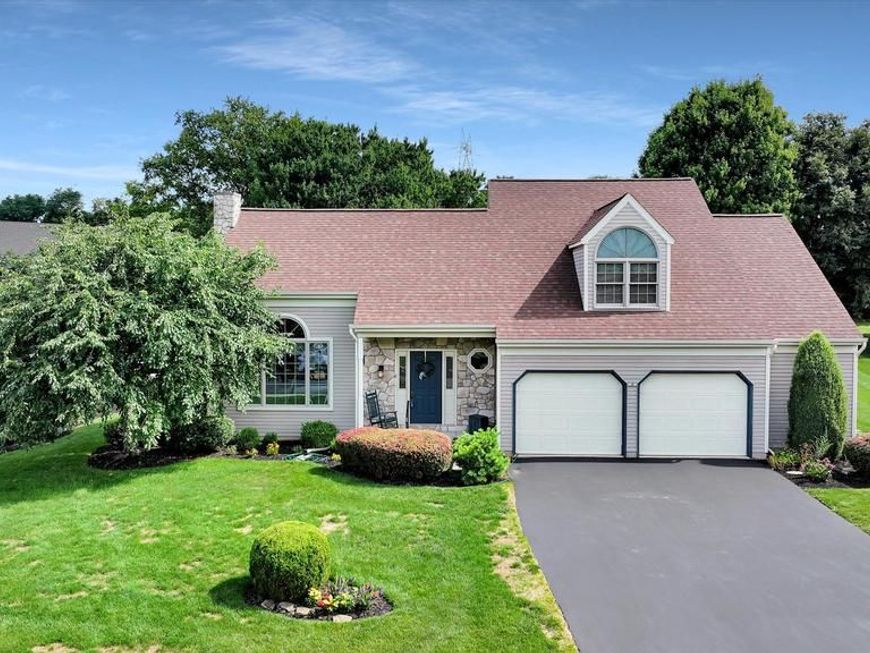
Pride of ownership is evident in this one-owner home in a desirable Lititz neighborhood. This home features 3bd, 2.5ba, gas heat, C/A, and a 2.5-car garage. The open floor plan includes a family room with a vaulted ceiling and gas fireplace leading into the spacious kitchen with ample cabinets and generous counter space, plus a large first-floor primary suite with 2 walk-in closets and full bath. Upstairs, you will find two more large bedrooms, a full bath, and a loft that can be used as an office, playroom, or extra living space. A new roof was installed in 2021, and all other major systems have been updated. A large rear deck overlooks a huge, beautiful backyard with immaculate landscaping. This home is a quick walk to Linear Park and just minutes from downtown Lititz, restaurants, schools, and shopping. Schedule your showing today!
Property Features
Property Type: Residential - Single Family
Basement: Unfinished
Basement: Yes
Cooling: Central A/C
Fireplaces: 1
Fuel Type: Natural Gas
Garage: 2
Heating: Heat Pump(s)
Home Style: Contemporary
Lot Size: 0.28 Acres
Roof Type: Composite
Stories: 2.0
Taxes: $4,593
Year Built: 1997
Feature Descriptions
Additional Structures: Above Grade, Below Grade
Appliances: Built-In Microwave, Dishwasher, Oven/Range - Electric, Refrigerator
Electric: 200+ Amp Service
Exterior: Frame
Flooring: Vinyl, Carpet, Hardwood
Lot: Level
Lot Dimensions: 0.28 Acre(S)
Municipality: WARWICK TWP
Parking Features: Paved Driveway
Parking Notes: 2 Total Parking Spaces
Rooms: Dining Room, Bedroom 2,Bedroom 3,Kitchen, Family Room, Bedroom 1,Laundry, Bathroom 1,Bathroom 2,Bathroom 3
Sewer: Public Sewer
SQFT Above Finished: 1646
SQFT Total Finished: 1646
Structure Type: Detached
Total Garage/Parking Spaces: 2
Water: Public
Windows: Replacement
Local Schools
School District: WARWICK
Listed By / Shown By
Listed By
Agency Name: Kingsway Realty - Lancaster
Agency Phone: 7175698701
Shown By
Agent Name: Gretchen Raad
Agent Phone: Cell: (717) 629-8669
Agency Title: Berkshire Hathaway HomeServices Homesale Realty

 First American
Estimate Your Payment
Estimated Payment
$ 1,565.60 per month $1,045.79 Principal & Interest $382.75 Property Tax $137.05 Homeowner's Insurance

 Corporate Office - 215 S Centerville Rd. Lancaster, PA 17603
8 Barbara Lane | MLS# PALA2093218
This single family home located at 8 Barbara Lane, Lititz, PA 17543 is currently listed for sale with an asking price of $469,900. This property was built in 1997 and has 3 bedrooms and 2 full and 1 partial baths with 1646 sq. ft. Barbara Lane is located in the BROOKVIEW subdivision within the WARWICK school district. Search BROOKVIEW real estate on www.gretchenraad.com today.