
BEDS1
BATHS1 full
SQUARE FEET795
MLS#PAMC2190008
STATUSACTIVE
PROPERTY TYPEResidential - Condominium
SUBDIVISIONELKINS PARK HOUSE
SCHOOLCHELTENHAM
Property Description
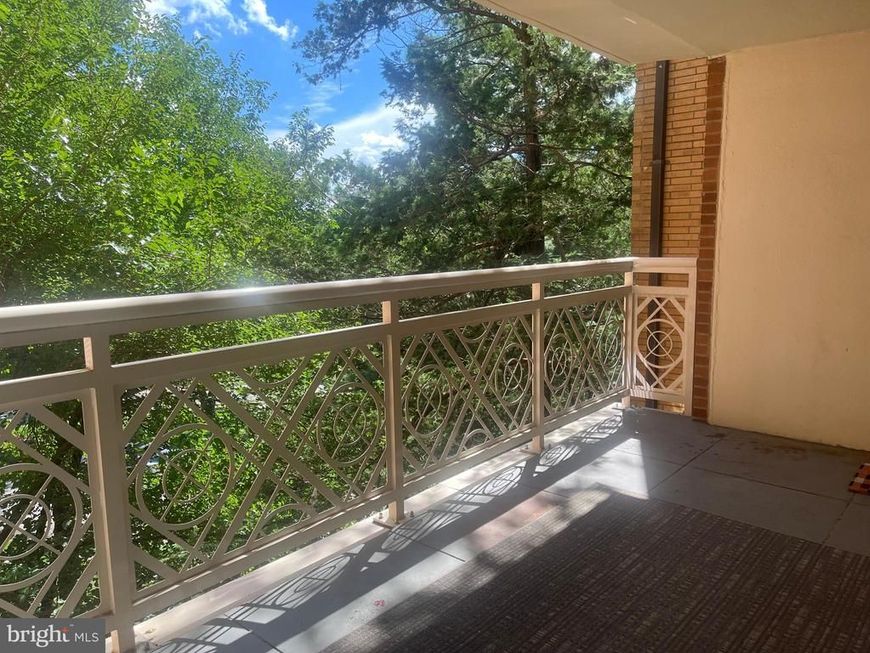
Find your happy place in this quiet community that is so close to all you want. Close to bus and rail, Old York Rd is a direct line to Center City. Move-in ready. Plant lover? A wall of windows let the room flood with sunlight. The long balcony is lovely with no one to disturb you. Enjoy all that the Elkins Park House has to offer. Security is there with a doorman at the front desk and your packages behind the counter. There is plenty of time to enjoy the beautiful pool just out the door and there are garage spaces available. The neighborhood is rich in history: Lynnewood Hall, Elstowe, Wall House, LaMott, and so much more. Just put your finishing touches to this comfortable home.
Property Features
Property Type: Residential - Condominium
Cooling: Ductless/Mini-Split
Fuel Type: Electric
Garage: 50
Heating: Wall Unit
Home Style: Traditional
Lot Size: 0.02 Acres
Roof Type: Flat
Stories: 7.0
Taxes: $2,314
Year Built: 1957
Feature Descriptions
Additional Structures: Above Grade, Below Grade
Appliances: ENERGY STAR Refrigerator
Building Name: Elkins Park House
Community Amenities: Pool - Outdoor
Condo/Coop Fee: $684.67/Monthly
Electric: 100 Amp Service
Exterior: Brick
Interior: Carpet
Lot Dimensions: 0.02 Acre(S)
Municipality: CHELTENHAM TWP
Parking Notes: 50 Total Parking Spaces
Pet Restrictions: Cats OK
Rooms: Living Room, Dining Room, Bedroom 1,Other
Sewer: Public Sewer
Special View Info: Trees/Woods
SQFT Above Finished: 795
SQFT Total Finished: 795
Structure Type: Unit/Flat/Apartment
Total Garage/Parking Spaces: 50
Water: Public
Room Sizes
Living Room: 19 x 15 Level - Main
Dining Room: 8 x 8 Level - Main
Bedroom 1: 16 x 11 Level - Main
Other: 16 x 7 Level - Main
Local Schools
High School: CHELTENHAM
Middle School: ELKINS PARK SCHOOL
Elementary School: ELKINS PARK SCHOOL
School District: CHELTENHAM
Listed By / Shown By
Listed By
Agency Name: Coldwell Banker Hearthside
Agency Phone: 2158555600
Shown By
Agent Name: Gretchen Raad
Agent Phone: Cell: (717) 629-8669
Agency Title: Berkshire Hathaway HomeServices Homesale Realty

 First American
Estimate Your Payment
Estimated Payment
$ 469.73 per month $244.81 Principal & Interest $192.83 Property Tax $32.08 Homeowner's Insurance

 Corporate Office - 215 S Centerville Rd. Lancaster, PA 17603
7900 Old York Road , Unit 505-A | MLS# PAMC2190008
This condo located at 7900 Old York Road , Unit 505-A, Elkins Park, PA 19027 is currently listed for sale with an asking price of $110,000. This property was built in 1957 and has 1 bedrooms and 1 full baths with 795 sq. ft. Old York Road , Unit 505-A is located in the ELKINS PARK HOUSE subdivision within the CHELTENHAM school district. Search ELKINS PARK HOUSE real estate on www.gretchenraad.com today.