
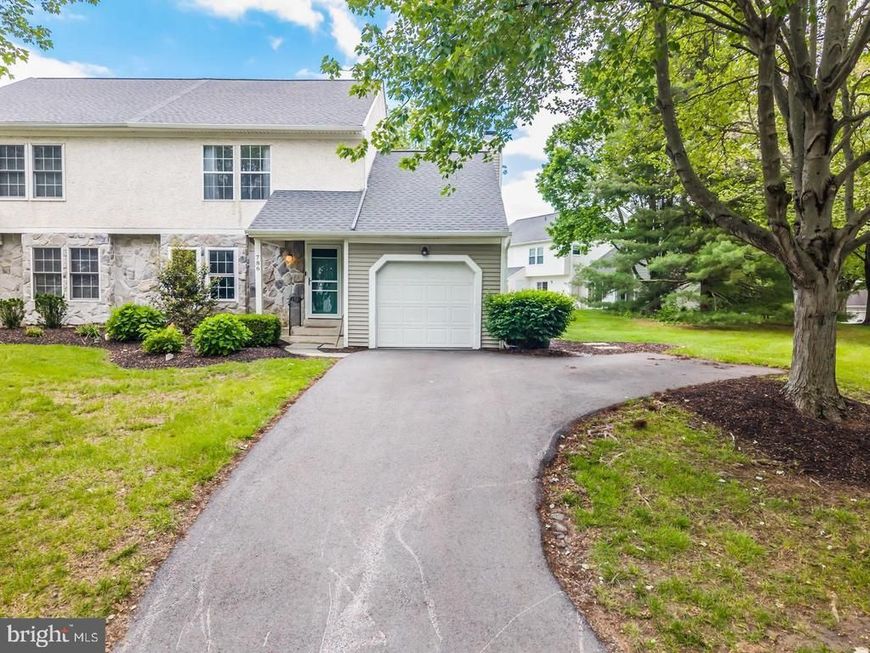
BEDS3
BATHS1 full 1 partial
SQUARE FEET1,520
MLS#PACT2133022
STATUSACTIVE
PROPERTY TYPERental - Single Family
SUBDIVISIONBRADFORD SQUARE
SCHOOLWEST CHESTER AREA
Property Description
Beautiful 3 bedroom, 1.5 bathroom twin in Bradford Square. This home has so many great features which include a large living room, a gorgeous eat-in kitchen with Quartz countertops, stainless steel appliances, an island, a 1st floor powder room, and a bonus family room which could be used as an office. Upstairs you have 3 nice sized bedrooms with great closet space. The primary bedroom has a walk-in closet. The hallway bathroom is large and has a tub and a laundry area. The rear of the property has a nice patio and a yard. The home also has a one car attached garage and a large driveway. It is just a short stroll to the West Chester Borough and is located in the great West Chester School District. Lawn care is included in the rent.
Property Features
Property Type: Rental - Single Family
Cooling: Central A/C
Fireplaces: 1
Fuel Type: Electric
Garage: 1 car attached
Heating: Heat Pump(s)
Home Style: Colonial
Lot Size: 0.02 Acres
Roof Type: Pitched, Shingle
Stories: 2.0
Year Built: 1987
Feature Descriptions
Additional Structures: Above Grade, Below Grade
Community Amenities: Tennis Courts, Tot Lots/Playground, Pool - Outdoor, Jog/Walk Path
Exterior: Stucco, Vinyl Siding
Flooring: Hardwood, Carpet
Lot Dimensions: 0.02 Acre(S)
Municipality: EAST BRADFORD TWP
Rent Includes: HOA/Condo Fee
Rooms: Living Room, Dining Room, Primary Bedroom, Bedroom 2,Bedroom 3,Kitchen, Family Room, Foyer, Bathroom 1,Half Bath
Sewer: Public Sewer
SQFT Above Finished: 1520
SQFT Total Finished: 1520
Structure Type: Twin/Semi-Detached
Total Garage/Parking Spaces: 1
Water: Public
Room Sizes
Family Room: 12 x 13 Level - Main
Dining Room: 13 x 7 Level - Main
Kitchen: 11 x 13 Level - Main
Living Room: 12 x 15 Level - Main
Foyer: 8 x 4 Level - Main
Half Bath: 5 x 5 Level - Main
Primary Bedroom: 10 x 14 Level - Upper 1
Bathroom 1: 7 x 9 Level - Upper 1
Bedroom 2: 13 x 9 Level - Upper 1
Bedroom 3: 13 x 9 Level - Upper 1
Local Schools
High School: HENDERSON
Middle School: E N PEIRCE
School District: WEST CHESTER AREA
Listed By / Shown By
Listed By
Agency Name: KW Greater West Chester
Agency Phone: 6104366500
Shown By
Agent Name: Gretchen Raad
Agent Phone: Cell: (717) 629-8669
Agency Title: Berkshire Hathaway HomeServices Homesale Realty

 First American

 Corporate Office - 215 S Centerville Rd. Lancaster, PA 17603
786 Bradford Terrace | MLS# PACT2133022
This property located at 786 Bradford Terrace, West Chester, PA 19382 is currently listed for rent with an asking price of $3,100 / Monthly. Bradford Terrace is located within the WEST CHESTER AREA school district. Search West Chester real estate on www.gretchenraad.com today.