
BEDS3
BATHS1 full
SQUARE FEET1,008
MLS#PACB2057234
STATUSACTIVE
PROPERTY TYPEResidential - Single Family
SCHOOLCARLISLE AREA
Property Description
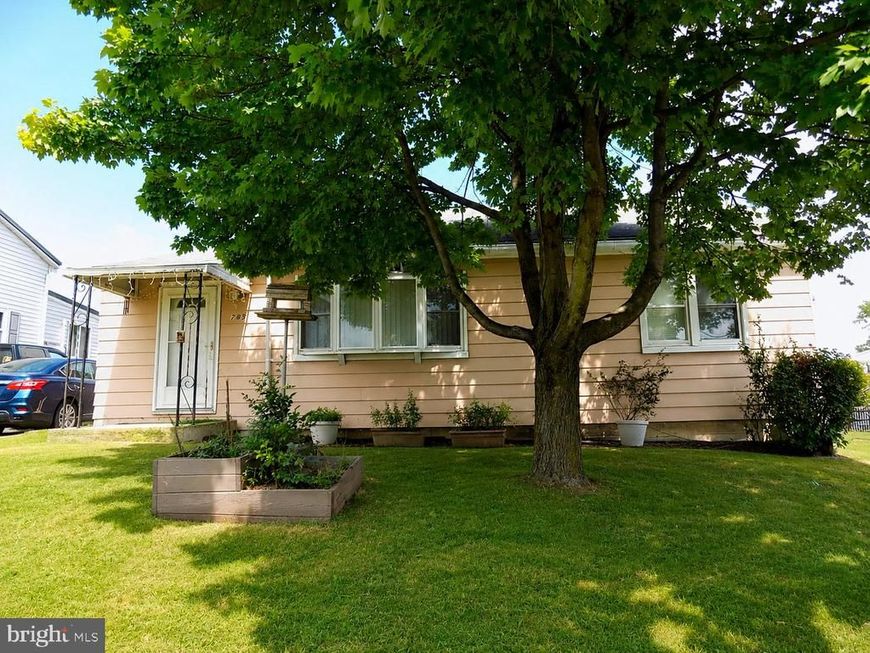
Welcome to this cozy ranch-style home offering plenty of potential for the buyer ready to add their own personal touches! While the home could use some TLC and updating, it features a functional one-level layout and several important improvements already in place. Enjoy the comfort of a newer central air and heat pump system, along with an oil furnace for backup heat. Newer replacement windows are another added benefit. The attic has flooring already installed, providing a generous amount of convenient storage space. Outside, you’ll find a nice backyard with a patio—perfect for relaxing, entertaining, gardening, or creating your own outdoor retreat. With a little vision and some updating, this rancher could become a wonderful place to call home. A great opportunity for buyers looking to build equity and make a home their own!
Property Features
Property Type: Residential - Single Family
Basement: Partial, Poured Concrete, Unfinished, Walkout Stairs, Dirt Floor
Basement: Yes
Cooling: Central A/C
Fuel Type: Oil, Electric
Heating: Forced Air
Home Style: Ranch/Rambler
Lot Size: 0.22 Acres
Roof Type: Rubber, Asphalt
Stories: 1.0
Taxes: $2,267
Year Built: 1948
Feature Descriptions
Additional Structures: Above Grade, Below Grade
Appliances: Dishwasher, Oven/Range - Electric, Refrigerator, Water Heater
Exterior: Awning(s)
Exterior: Aluminum Siding
Flooring: Carpet, Hardwood, Vinyl
Interior: Attic, Bathroom - Walk-In Shower, Carpet, Ceiling Fan(s), Dining Area, Floor Plan - Traditional, Kitchen - Country, Pantry, Window Treatments, Wood Floors
Lot: Front Yard, Level, Rear Yard, Sloping
Lot Dimensions: 0.22 Acre(S)
Municipality: NORTH MIDDLETON TWP
Parking Features: Paved Driveway, Shared Driveway
Parking Notes: 2 Total Parking Spaces
Rooms: Living Room, Dining Room, Bedroom 2,Bedroom 3,Kitchen, Bedroom 1,Bathroom 1
Sewer: Public Sewer
SQFT Above Finished: 1008
SQFT Total Finished: 1008
Structure Type: Detached
Total Garage/Parking Spaces: 2
Water: Well
Windows: Double Pane, Insulated, Replacement
Room Sizes
Living Room: 12 x 10 Level - Main
Kitchen: 14 x 9 Level - Main
Dining Room: 11 x 11 Level - Main
Bathroom 1: 8 x 4 Level - Main
Bedroom 1: 10 x 10 Level - Main
Bedroom 2: 12 x 9 Level - Main
Bedroom 3: 11 x 9 Level - Main
Local Schools
High School: CARLISLE AREA
School District: CARLISLE AREA
Listed By / Shown By
Listed By
Agency Name: RE/MAX Quality Service, Inc.
Agency Phone: 7176325111
Shown By
Agent Name: Gretchen Raad
Agent Phone: Cell: (717) 629-8669
Agency Title: Berkshire Hathaway HomeServices Homesale Realty

 First American
Estimate Your Payment
Estimated Payment
$ 679.78 per month $433.99 Principal & Interest $188.92 Property Tax $56.88 Homeowner's Insurance

 Corporate Office - 215 S Centerville Rd. Lancaster, PA 17603
785 Longs Gap Road | MLS# PACB2057234
This single family home located at 785 Longs Gap Road , Carlisle, PA 17013 is currently listed for sale with an asking price of $195,000. This property was built in 1948 and has 3 bedrooms and 1 full baths with 1008 sq. ft. Longs Gap Road is located within the CARLISLE AREA school district. Search Carlisle real estate on www.gretchenraad.com today.