
BEDS2
BATHS2 full
SQUARE FEET1,137
MLS#MDBC2162592
STATUSACTIVE
PROPERTY TYPEResidential - Condominium
SUBDIVISIONDEVON COURT
SCHOOLBALTIMORE COUNTY PUBLIC SCHOOLS
Property Description
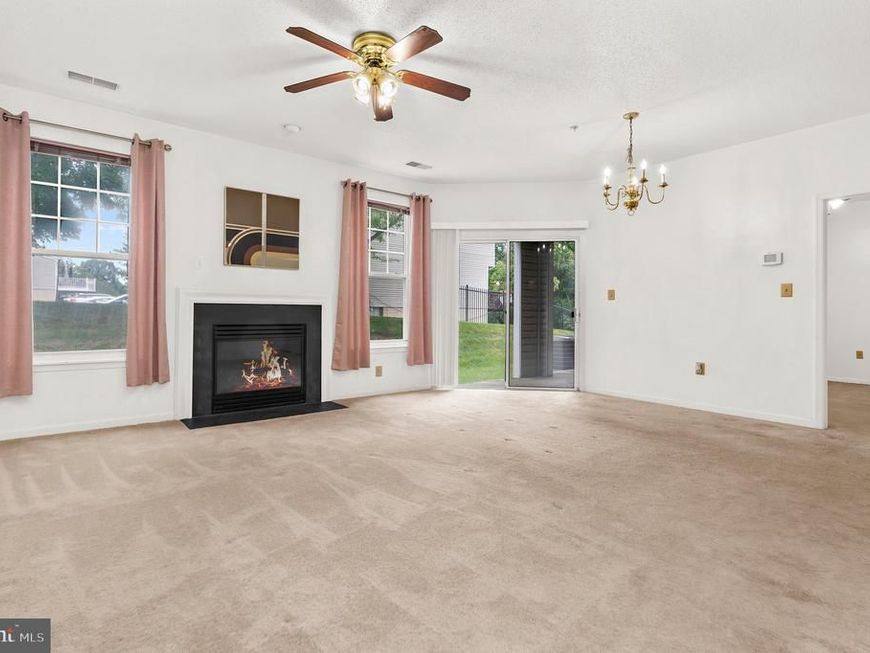
Looking for a great place to call home? This 1st floor condo conveniently located in the Devon Court Condominiums is ready for its new owners! This unit features 2 large bedrooms - each with its own ensuite bath, a large living room and dining room area complete with a gas fireplace, a large kitchen, and so much more! The gas fireplace is perfect to set the ambiance in the winter as you look out at the serene woods, and the large kitchen is perfect for preparing wonderful meals with family and friends. The Devon Court community is close to so many amenities like shopping, bars, and restaurants; and it is convenient to I-695, I-70, and other commuter routes! Come see this condo before it's gone!!
Property Features
Property Type: Residential - Condominium
Cooling: Central A/C, Ceiling Fan(s), Heat Pump(s)
Fireplaces: 1
Fuel Type: Natural Gas
Heating: Convector, Forced Air
Home Style: Traditional
Stories: 1.0
Taxes: $1,713
Year Built: 1998
Feature Descriptions
Accessibility: 32"+ wide Doors, Entry Slope <1', Level Entry - Main, No Stairs
Additional Structures: Above Grade, Below Grade
Appliances: Dishwasher, Disposal, Dryer - Electric, Microwave, Oven/Range - Electric, Range Hood, Refrigerator, Washer
Community Amenities: Common Grounds, Pool - Outdoor
Condo/Coop Fee: $380.00/Monthly
Exterior: Combination
Fireplace: Gas/Propane
Interior: Bathroom - Stall Shower, Bathroom - Tub Shower, Carpet, Ceiling Fan(s), Family Room Off Kitchen, Flat, Floor Plan - Open, Kitchen - Country, Primary Bath(s)
Parking Features: Permit Included
Parking Notes: 2 Total Parking Spaces
Pet Restrictions: Size/Weight Restriction
Rooms: Living Room, Dining Room, Primary Bedroom, Bedroom 2,Kitchen, Bathroom 2,Primary Bathroom
Sewer: Public Sewer
SQFT Above Finished: 1137
SQFT Total Finished: 1137
Structure Type: Unit/Flat/Apartment
Total Garage/Parking Spaces: 2
Water: Public
Local Schools
School District: BALTIMORE COUNTY PUBLIC SCHOOLS
Listed By / Shown By
Listed By
Agency Name: Keller Williams Flagship
Agency Phone: 4107297700
Shown By
Agent Name: Gretchen Raad
Agent Phone: Cell: (717) 629-8669
Agency Title: Berkshire Hathaway HomeServices Homesale Realty

 First American
Estimate Your Payment
Estimated Payment
$ 683.96 per month $478.50 Principal & Interest $142.75 Property Tax $62.71 Homeowner's Insurance

 Corporate Office - 215 S Centerville Rd. Lancaster, PA 17603
7418 Hindon Circle, Unit B1 103 | MLS# MDBC2162592
This condo located at 7418 Hindon Circle, Unit B1 103, Baltimore, MD 21244 is currently listed for sale with an asking price of $215,000. This property was built in 1998 and has 2 bedrooms and 2 full baths with 1137 sq. ft. Hindon Circle, Unit B1 103 is located in the DEVON COURT subdivision within the BALTIMORE COUNTY PUBLIC SCHOOLS school district. Search DEVON COURT real estate on www.gretchenraad.com today.