
BEDS3
BATHS2 full 1 partial
SQUARE FEET1,500
MLS#PACT2139376
STATUSACTIVE
PROPERTY TYPEResidential - Single Family
SCHOOLGREAT VALLEY
Property Description
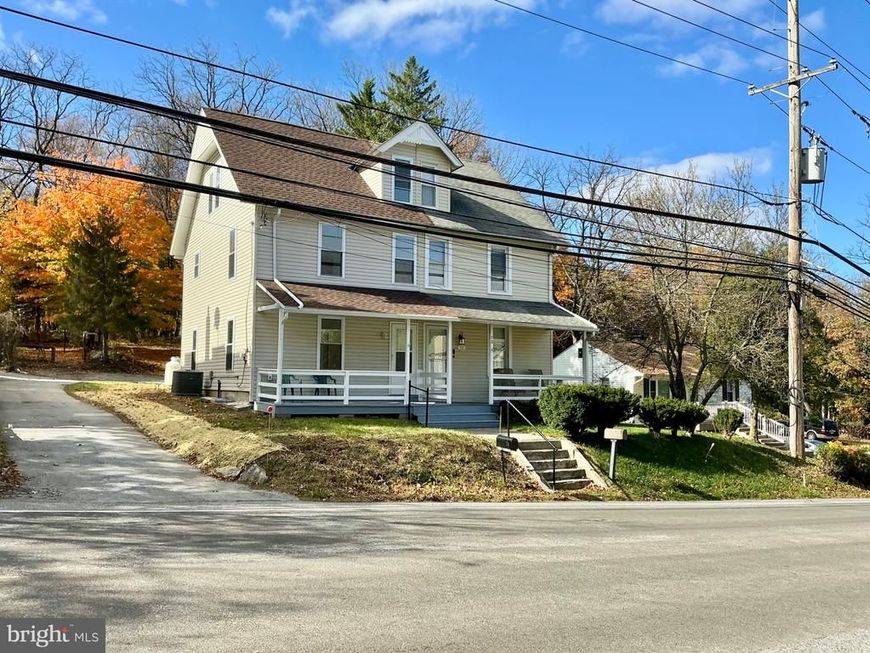
This charming-twin built in 1920 and beautifully renovated in 2026, offers a perfect blend of traditional style and modern convenience. With three spacious bedrooms and two and a half baths, this home is designed for comfort and functionality. The kitchen features stainless steel appliances, including a self-cleaning oven and dishwasher, making meal prep a delight. Enjoy the warmth of double-pane windows that enhance energy efficiency throughout. Nestled in a vibrant community, you'll find parks, schools, and public services just a stone's throw away. The neighborhood boasts easy access to public transportation, with bus stops and a commuter rail station less than a mile away, making commuting a breeze. With no association fees, you can enjoy the freedom of homeownership without added costs. This property is not just a house; it's a place to create lasting memories in a welcoming community. Experience the comfort and convenience that awaits you!
Property Features
Property Type: Residential - Single Family
Basement: Yes
Basement: Unfinished
Cooling: Central A/C
Fuel Type: Electric
Heating: Forced Air
Home Style: Traditional
Lot Size: 0.00 Acre(S)
Stories: 3.0
Taxes: $3,261
Year Built: 1920
Feature Descriptions
Accessibility: 2+ Access Exits
Additional Structures: Above Grade
Appliances: Disposal, Dishwasher, Oven - Self Cleaning, Microwave, Stainless Steel Appliances, Refrigerator
Building Name: NONE AVAILABLE
Electric: 200+ Amp Service
Exterior: Frame, Vinyl Siding
Lot Dimensions: 0.00 Acre(S)
Municipality: EAST WHITELAND TWP
Parking Notes: 2 Total Parking Spaces
Pet Restrictions: No Pet Restrictions
Rooms: Living Room, Dining Room, Bedroom 2,Kitchen, Bedroom 1,Laundry, Bathroom 1,Bathroom 2,Bathroom 3,Half Bath
Sewer: Cess Pool
SQFT Above Finished: 1500
SQFT Total Finished: 1500
Structure Type: Twin/Semi-Detached
Total Garage/Parking Spaces: 2
Water: Public
Windows: Double Pane
Room Sizes
Living Room: 15 x 11 Level - Main
Dining Room: 14 x 12 Level - Main
Kitchen: 11 x 11 Level - Main
Bedroom 1: 15 x 12 Level - Upper 1
Bedroom 2: 11 x 11 Level - Upper 1
Bathroom 1: 9 x 9 Level - Upper 1
Bathroom 2: 8 x 5 Level - Upper 1
Bathroom 3: 21 x 15 Level - Upper 2
Local Schools
High School: GREAT VALLEY
Elementary School: MARKLEY
School District: GREAT VALLEY
Listed By / Shown By
Listed By
Agency Name: Absolute Real Estate Chesco
Agency Phone: 6106926600
Shown By
Agent Name: Gretchen Raad
Agent Phone: Cell: (717) 629-8669
Agency Title: Berkshire Hathaway HomeServices Homesale Realty

 First American
Estimate Your Payment
Estimated Payment
$ 1,555.29 per month $1,134.82 Principal & Interest $271.75 Property Tax $148.72 Homeowner's Insurance

 Corporate Office - 215 S Centerville Rd. Lancaster, PA 17603

74 Sproul Road Road | MLS# PACT2139376
This single family home located at 74 Sproul Road Road, Malvern, PA 19355 is currently listed for sale with an asking price of $509,900. This property was built in 1920 and has 3 bedrooms and 2 full and 1 partial baths with 1500 sq. ft. Sproul Road Road is located within the GREAT VALLEY school district. Search Malvern real estate on www.gretchenraad.com today.