
BEDS4
BATHS4 full
SQUARE FEET2,700
MLS#MDBA2226926
STATUSACTIVE
PROPERTY TYPEResidential - Townhouse
SUBDIVISIONFEDERAL HILL HISTORIC DISTRICT
SCHOOLBALTIMORE CITY PUBLIC SCHOOLS
Property Description
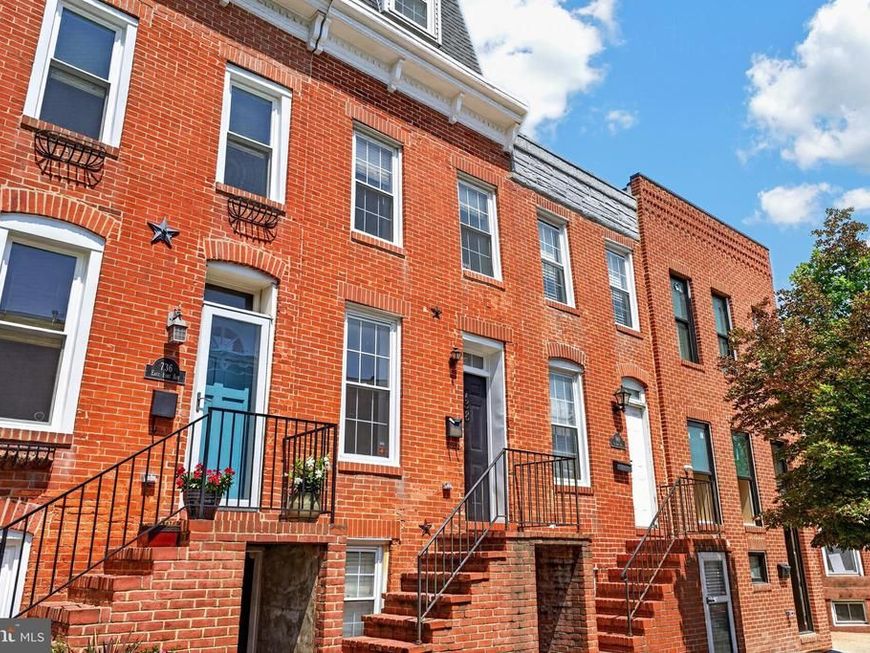
HAPPY DAYS START HERE COME AND SEE THIS ABSOLUTELY LOVELY HOME TODAY! Three story RIVERSIDE gem awaits the buyer who must 'have it all!' Enjoy WATER VIEWS off ROOF DECK!!! PARKING IN THE REAR allows for the best of city life!! Huge bedrooms allow for comfort and maximum furnishing needs. Each bedroom floor boasting its own full bath! Two owner suites in this beauty!! Be the envy of your friends with ample outdoor living space!! Private fenced patio off rear of home & huge roof deck. Bonus room of top floor leads to the roof deck making for maximum entertainment and comfort!! Come see today!!!
Property Features
Property Type: Residential - Townhouse
Basement: Fully Finished
Basement: Yes
Cooling: Central A/C
Fuel Type: Natural Gas
Heating: 90% Forced Air
Home Style: Traditional
Lot Size: 0.04 Acres
Stories: 3.0
Taxes: $7,380
Year Built: 1900
Feature Descriptions
Additional Structures: Above Grade, Below Grade
Appliances: Built-In Microwave, Stove, Refrigerator, Dishwasher, Washer, Dryer
Electric: 120/240V
Exterior: Roof Deck, Other
Exterior: Brick, Concrete
Flooring: Partially Carpeted, Hardwood
Interior: Carpet, Combination Kitchen/Dining, Floor Plan - Traditional, Kitchen - Eat-In, Kitchen - Island, Primary Bath(s), Pantry, Recessed Lighting, Skylight(s), Walk-in Closet(s), Wet/Dry Bar, Wine Storage, Wood Floors
Lake Name: Inner Harbor
Location: Downtown
Lot Dimensions: 0.04 Acre(S)
Municipality: Baltimore City
Parking Features: Concrete Driveway, Private
Parking Notes: 1 Total Parking Spaces
Rooms: Dining Room, Kitchen, Family Room, Sun/Florida Room
Sewer: Public Sewer
Special View Info: City, Harbor, Street
SQFT Above Finished: 2400
SQFT Below Finished: 300
SQFT Total Finished: 2700
Structure Type: Interior Row/Townhouse
Total Garage/Parking Spaces: 1
Utilities: Electric Available, Natural Gas Available, Water Available
Water: Public
Local Schools
School District: BALTIMORE CITY PUBLIC SCHOOLS
Listed By / Shown By
Listed By
Agency Name: Cummings & Co. Realtors
Agency Phone: 4108230033
Shown By
Agent Name: Gretchen Raad
Agent Phone: Cell: (717) 629-8669
Agency Title: Berkshire Hathaway HomeServices Homesale Realty

 First American
Estimate Your Payment
Estimated Payment
$ 1,920.44 per month $1,154.18 Principal & Interest $615.00 Property Tax $151.26 Homeowner's Insurance

 Corporate Office - 215 S Centerville Rd. Lancaster, PA 17603
738 E Fort Avenue | MLS# MDBA2226926
This townhouse located at 738 E Fort Avenue , Baltimore, MD 21230 is currently listed for sale with an asking price of $518,600. This property was built in 1900 and has 4 bedrooms and 4 full baths with 2700 sq. ft. E Fort Avenue is located in the FEDERAL HILL HISTORIC DISTRICT subdivision within the BALTIMORE CITY PUBLIC SCHOOLS school district. Search FEDERAL HILL HISTORIC DISTRICT real estate on www.gretchenraad.com today.