
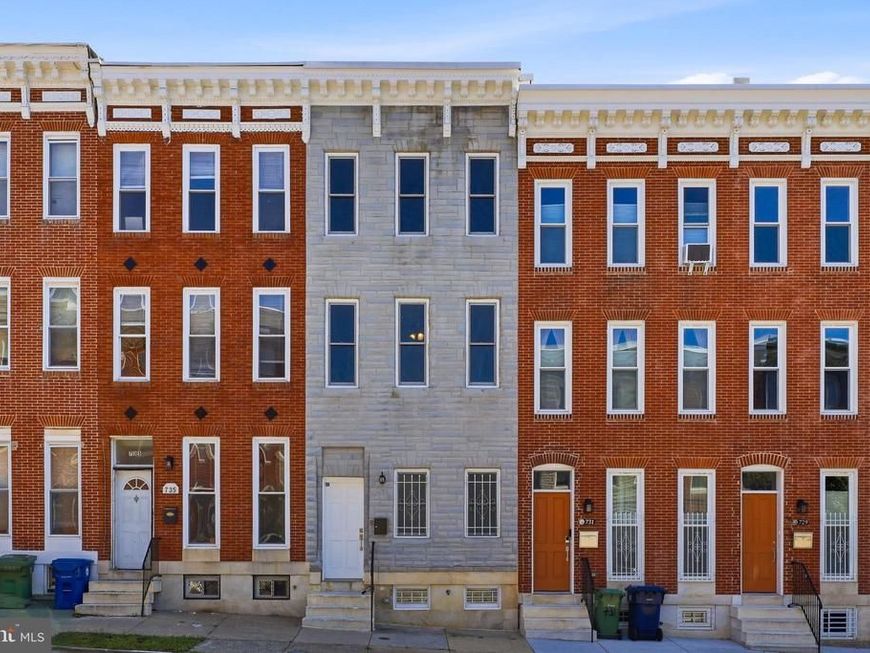
BEDS3
BATHS2 full 1 partial
SQUARE FEET2,150
MLS#MDBA2220726
STATUSACTIVE
PROPERTY TYPEResidential - Townhouse
SUBDIVISIONJOHNSTON SQUARE
SCHOOLBALTIMORE CITY PUBLIC SCHOOLS
Property Description
Charming Remodeled 3-Bedroom 2.5 Bath Townhome! Step into this beautifully rebuilt 3-bedroom, 2.5-bath home featuring an open floor plan and high ceilings throughout. Hardwood flooring flows seamlessly on all three levels. The gourmet kitchen, showcases granite countertops and stainless steel appliances. A convenient half bath sits in between dining and living rooms on the main level. The fully fenced backyard with gate access has so much potential for a garden or as a space to hang out. Upper 1, offers two generously sized bedrooms that share a full bath. Upper 2 is dedicated to the stunning primary suite, complete with a private full bath and a spacious laundry room open to the hall. LOCATION! LOCATION! LOCATION! Walkability to the inner harbor, Johns Hopkins Hospital less than 2 miles, 6 bus stops nearby, metro station 10 minute walk, train station 5 minute walk, light rail 1 mile away, airport 10.6 miles. Eligible for 20K from BVRI and Buy Back the Block (up to 20K to eligible buyers). These and other grant programs may be stacked. This stunning home is truly a **must-see**—don’t miss your chance to call it home!
Property Features
Property Type: Residential - Townhouse
Basement: Unfinished, Daylight, Partial, Sump Pump
Basement: Yes
Cooling: Central A/C, Ceiling Fan(s)
Fuel Type: Natural Gas
Heating: Forced Air
Home Style: Colonial
Lot Size: 0.02 Acres
Roof Type: Flat
Stories: 4.0
Taxes: $5,192
Year Built: 1920
Feature Descriptions
Additional Structures: Above Grade, Below Grade
Appliances: Built-In Microwave, Dishwasher, Disposal, Oven - Self Cleaning, Water Heater - High-Efficiency, Washer - Front Loading, Dryer - Front Loading
Electric: 200+ Amp Service
Exterior: Sidewalks
Exterior: Brick, Masonry
Fencing: Fully, Wood, Privacy
Flooring: Hardwood, Ceramic Tile
Interior: Bathroom - Tub Shower, Formal/Separate Dining Room, Ceiling Fan(s), Floor Plan - Open, Kitchen - Gourmet, Wood Floors
Lot: Rear Yard
Lot Dimensions: 0.02 Acre(S)
Municipality: Baltimore City
Rooms: Living Room, Dining Room, Primary Bedroom, Bedroom 2,Bedroom 3,Kitchen, Basement, Laundry, Utility Room, Bathroom 2,Primary Bathroom, Half Bath
Sewer: Public Sewer
SQFT Above Finished: 2150
SQFT Total Finished: 2150
Structure Type: Interior Row/Townhouse
Water: Public
Windows: Double Hung, Double Pane, Energy Efficient, Replacement, Screens
Room Sizes
Kitchen: 12 x 8 Level - Main
Living Room: 15 x 12 Level - Main
Dining Room: 12 x 11 Level - Main
Half Bath: 5 x 3 Level - Main
Bedroom 2: 12 x 10 Level - Upper 1
Utility Room: 7 x 5 Level - Upper 1
Bathroom 2: 8 x 5 Level - Upper 1
Primary Bedroom: 12 x 12 Level - Upper 2
Primary Bathroom: 7 x 5 Level - Upper 2
Laundry: 7 x 6 Level - Upper 2
Bedroom 3: 15 x 8 Level - Upper 1
Local Schools
School District: BALTIMORE CITY PUBLIC SCHOOLS
Listed By / Shown By
Listed By
Agency Name: Keller Williams Legacy
Agency Phone: 4436609229
Shown By
Agent Name: Gretchen Raad
Agent Phone: Cell: (717) 629-8669
Agency Title: Berkshire Hathaway HomeServices Homesale Realty

 First American
Estimate Your Payment
Estimated Payment
$ 1,061.97 per month $556.39 Principal & Interest $432.67 Property Tax $72.92 Homeowner's Insurance

 Corporate Office - 215 S Centerville Rd. Lancaster, PA 17603
733 E Preston Street | MLS# MDBA2220726
This townhouse located at 733 E Preston Street, Baltimore, MD 21202 is currently listed for sale with an asking price of $250,000. This property was built in 1920 and has 3 bedrooms and 2 full and 1 partial baths with 2150 sq. ft. E Preston Street is located in the JOHNSTON SQUARE subdivision within the BALTIMORE CITY PUBLIC SCHOOLS school district. Search JOHNSTON SQUARE real estate on www.gretchenraad.com today.