
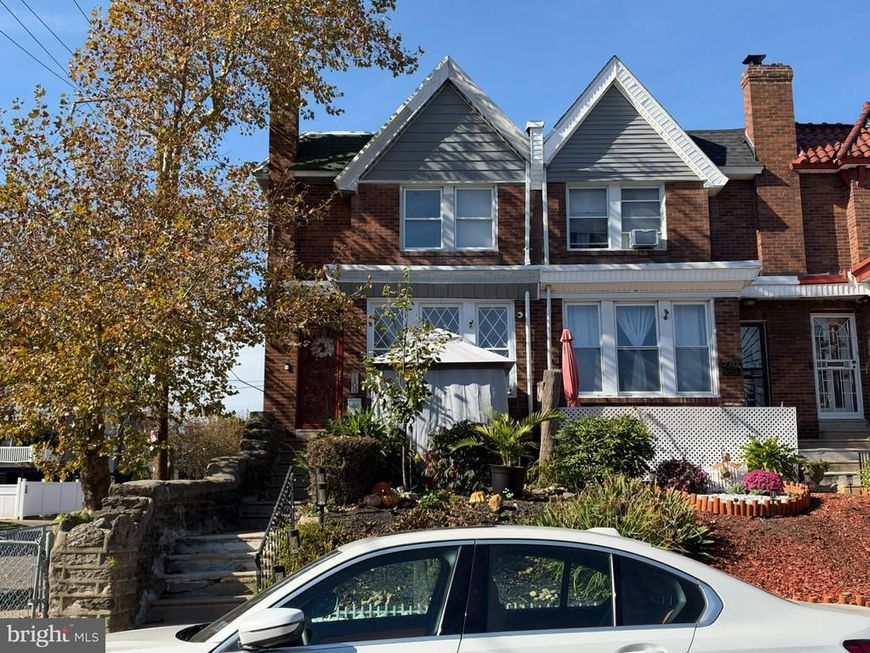
BEDS4
BATHS2 full
SQUARE FEET1,600
MLS#PAPH2687594
STATUSACTIVE
PROPERTY TYPEResidential - Townhouse
SUBDIVISIONWEST OAK LANE
SCHOOLPHILADELPHIA CITY
Property Description
7300 N 21st Street is in West Oak Lane, a short walk from Ogontz Avenue and minutes from Greenleaf at Cheltenham. The home keeps much of its original detail and has an updated kitchen and bath. The original front door opens into a tiled vestibule and a front room with windows on three sides that works well as an office or sitting room. The living room has the original hardwood floors with an inlaid border, wall molding, recessed lighting and the original staircase. The kitchen has white shaker cabinets, granite counters, a subway tile backsplash, tile floors and an island with a built-in range, a microwave drawer and seating. Stainless steel appliances are included. Upstairs are three bedrooms with hardwood floors and a full bath with a soaking tub, a separate walk-in shower and a vessel sink vanity. The finished basement has a bedroom and a second full bath, laundry with the washer and dryer included, and a storage room.
Property Features
Property Type: Residential - Townhouse
Basement: Yes
Basement: Fully Finished, Interior Access, Outside Entrance, Full
Cooling: Central A/C
Fuel Type: Natural Gas
Heating: Forced Air
Home Style: Straight Thru
Lot Size: 0.05 Acres
Stories: 3.0
Taxes: $3,141
Year Built: 1925
Feature Descriptions
Additional Structures: Above Grade
Appliances: Dishwasher, Dryer, Microwave, Refrigerator, Oven/Range - Electric, Washer
Exterior: Masonry
Flooring: Ceramic Tile, Hardwood, Laminate Plank
Lot Dimensions: 0.05 Acre(S)
Municipality: PHILADELPHIA
Parking Features: Fenced
Parking Notes: 1 Total Parking Spaces
Sewer: Public Sewer
SQFT Above Finished: 1600
SQFT Total Finished: 1600
Structure Type: End of Row/Townhouse
Total Garage/Parking Spaces: 1
Water: Public
Local Schools
School District: PHILADELPHIA CITY
Listed By / Shown By
Listed By
Agency Name: Keller Williams Real Estate-Horsham
Agency Phone: 2156578100
Shown By
Agent Name: Gretchen Raad
Agent Phone: Cell: (717) 629-8669
Agency Title: Berkshire Hathaway HomeServices Homesale Realty

 First American
Estimate Your Payment
Estimated Payment
$ 1,268.64 per month $890.23 Principal & Interest $261.75 Property Tax $116.67 Homeowner's Insurance

 Corporate Office - 215 S Centerville Rd. Lancaster, PA 17603

7300 N 21st Street | MLS# PAPH2687594
This townhouse located at 7300 N 21st Street, Philadelphia, PA 19138 is currently listed for sale with an asking price of $400,000. This property was built in 1925 and has 4 bedrooms and 2 full baths with 1600 sq. ft. N 21st Street is located in the WEST OAK LANE subdivision within the PHILADELPHIA CITY school district. Search WEST OAK LANE real estate on www.gretchenraad.com today.