
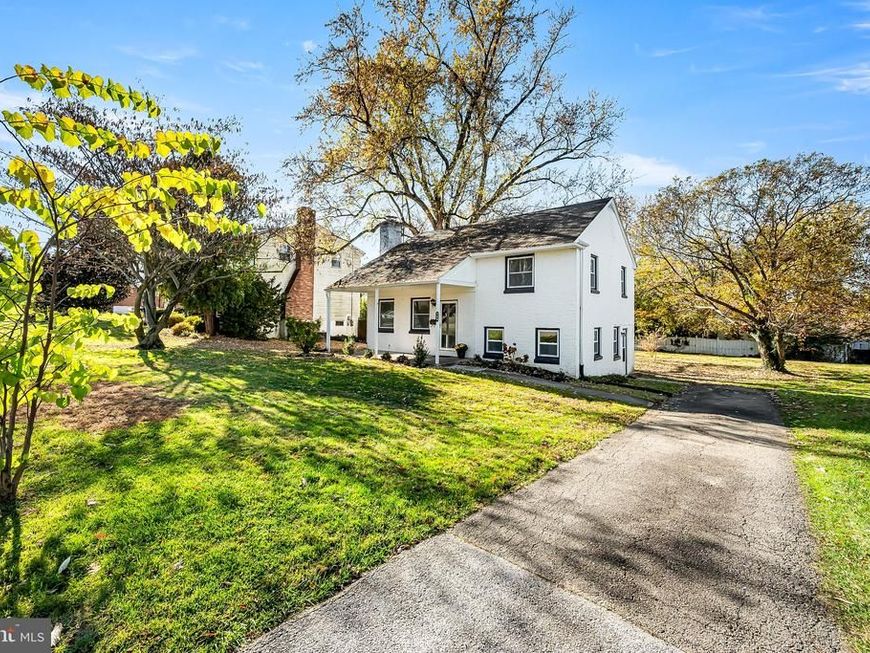
BEDS4
BATHS1 full 1 partial
SQUARE FEET1,440
MLS#PACT2139312
STATUSACTIVE
PROPERTY TYPEResidential - Single Family
SUBDIVISIONSTENNING HILLS
SCHOOLKENNETT CONSOLIDATED
Property Description
Welcome to 724 S Washington St, a beautifully renovated bi-level single-family home offering modern style, comfort, and timeless charm in the heart of historic Kennett Square. Designed with space and functionality in mind, this home opens to a bright, updated eat-in kitchen complete with brand-new stainless steel appliances and stylish contemporary countertops. Adjacent to the kitchen, the expansive living room features sliding glass doors that seamlessly connect your indoor living area to a peaceful backyard patio—perfect for entertaining or relaxing outdoors. Just a few steps away, a warm and inviting family room centered around a cozy fireplace provides the ideal spot for gathering on chilly evenings. Upstairs, you will find four generous bedrooms, each featuring ample closet space and bathed in natural light. The upper level includes a fully updated modern bathroom, complemented by a conveniently located main-level powder room with full laundry hookups. Throughout the home, enjoy fresh designer paint, elegantly refinished hardwood floors, and upgraded finishes. Situated on a spacious, flat lot with convenient off-street parking, this turnkey home offers suburban tranquility just minutes from downtown Kennett Square's vibrant dining, shopping, and community events.
Property Features
Property Type: Residential - Single Family
Basement: Yes
Basement: Partial, Fully Finished
Cooling: Ductless/Mini-Split
Fireplaces: 1
Fuel Type: Natural Gas
Heating: Hot Water
Home Style: Colonial, Split Level
Lot Size: 0.32 Acres
Roof Type: Pitched, Shingle
Stories: 1.5
Taxes: $5,583
Year Built: 1963
Feature Descriptions
Additional Structures: Above Grade, Below Grade
Appliances: Built-In Range, Dishwasher
Electric: Circuit Breakers, 200+ Amp Service
Exterior: Stucco
Fireplace: Wood
Flooring: Hardwood
Interior: Ceiling Fan(s), Kitchen - Eat-In, Formal/Separate Dining Room, Family Room Off Kitchen, Recessed Lighting, Attic
Lot Dimensions: 0.32 Acre(S)
Municipality: KENNETT SQUARE BORO
Parking Features: Paved Driveway
Parking Notes: 2 Total Parking Spaces
Rooms: Living Room, Dining Room, Primary Bedroom, Bedroom 2,Bedroom 3,Bedroom 4,Kitchen, Family Room, Full Bath, Half Bath
Sewer: Public Sewer
SQFT Above Finished: 1440
SQFT Total Finished: 1440
Structure Type: Detached
Total Garage/Parking Spaces: 2
Water: Public
Local Schools
School District: KENNETT CONSOLIDATED
Listed By / Shown By
Listed By
Agency Name: EXP Realty, LLC
Agency Phone: 8883977352
Shown By
Agent Name: Gretchen Raad
Agent Phone: Cell: (717) 629-8669
Agency Title: Berkshire Hathaway HomeServices Homesale Realty

 First American
Estimate Your Payment
Estimated Payment
$ 1,635.76 per month $1,034.89 Principal & Interest $465.25 Property Tax $135.63 Homeowner's Insurance

 Corporate Office - 215 S Centerville Rd. Lancaster, PA 17603

724 S Washington Street | MLS# PACT2139312
This single family home located at 724 S Washington Street, Kennett Square, PA 19348 is currently listed for sale with an asking price of $465,000. This property was built in 1963 and has 4 bedrooms and 1 full and 1 partial baths with 1440 sq. ft. S Washington Street is located in the STENNING HILLS subdivision within the KENNETT CONSOLIDATED school district. Search STENNING HILLS real estate on www.gretchenraad.com today.