
BEDS2
BATHS1 full
SQUARE FEET1,036
MLS#MDBC2172436
STATUSACTIVE
PROPERTY TYPEResidential - Condominium
SUBDIVISIONBRISTOL PARK
SCHOOLBALTIMORE COUNTY PUBLIC SCHOOLS
Property Description
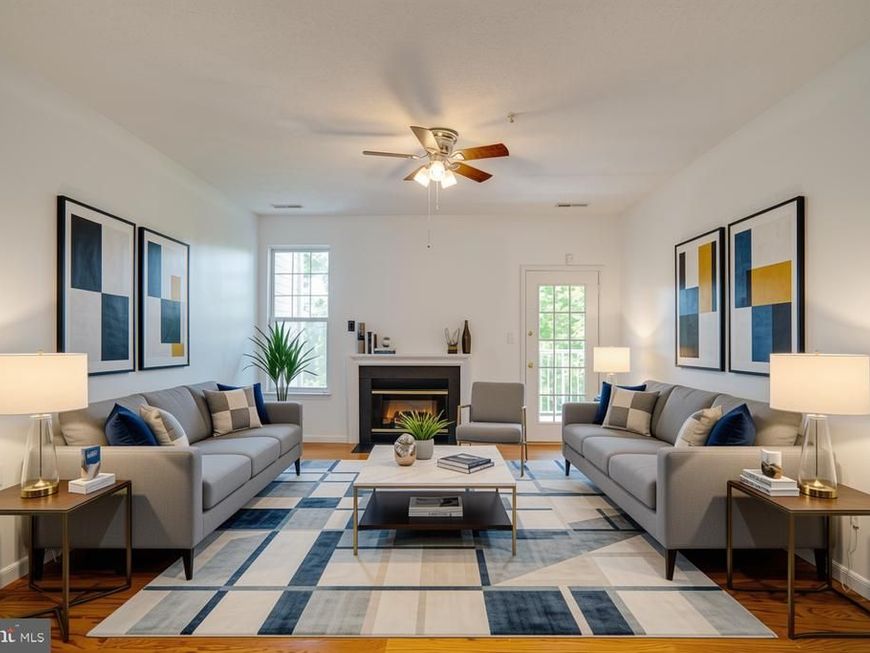
WELCOME TO 7205 BOGLEY ROAD, UNIT 202—A BEAUTIFULLY RENOVATED, MOVE-IN-READY CONDO THAT BLENDS MODERN STYLE WITH EVERYDAY CONVENIENCE. THIS SPACIOUS 2-BEDROOM, 1-BATH HOME OFFERS MORE THAN 1,000+ SQUARE FEET OF BRIGHT, COMFORTABLE LIVING SPACE DESIGNED FOR EASY LIVING. THE UPDATED INTERIOR PROVIDES A FRESH, POLISHED BACKDROP FOR RELAXING, ENTERTAINING, OR WORKING FROM HOME. NEW STAINLESS-STEEL APPLIANCES & UPDATED HVAC SYSTEM. IDEALLY LOCATED IN WINDSOR MILL WITH CONVENIENT ACCESS TO SHOPPING, DINING, COMMUTER ROUTES, AND LOCAL AMENITIES, THIS SECOND-FLOOR RESIDENCE IS AN EXCELLENT OPPORTUNITY FOR A FIRST-TIME BUYER, DOWNSIZER, OR INVESTOR. DON’T MISS YOUR CHANCE TO MAKE THIS TURNKEY HOME YOURS—SCHEDULE YOUR TOUR TODAY! EZ2C!! * CONVENTIONAL OR CASH CONTRACTS ONLY (NOT FHA APPROVED)
Property Features
Property Type: Residential - Condominium
Cooling: Central A/C
Fireplaces: 1
Fuel Type: Natural Gas
Heating: 90% Forced Air
Home Style: Contemporary
Roof Type: Architectural Shingle
Stories: 4.0
Taxes: $1,535
Year Built: 1996
Feature Descriptions
Additional Structures: Above Grade, Below Grade
Appliances: Built-In Microwave, Dishwasher, Disposal, Dryer, Exhaust Fan, Refrigerator, Stove, Washer
Community Amenities: Common Grounds
Condo/Coop Fee: $340.00/Monthly
Exterior: Brick
Exterior: Exterior Lighting
Fireplace: Gas/Propane
Interior: Bathroom - Tub Shower, Combination Dining/Living, Entry Level Bedroom, Floor Plan - Open, Upgraded Countertops, Wood Floors
Pet Restrictions: Case by Case Basis
Rooms: Living Room, Dining Room, Bedroom 2,Kitchen, Bathroom 1
Sewer: Public Sewer
Special View Info: Trees/Woods
SQFT Above Finished: 1036
SQFT Total Finished: 1036
Structure Type: Penthouse Unit/Flat/Apartment
Units: 1
Utilities: Natural Gas Available, Electric Available
Water: Public
Windows: Double Pane
Room Sizes
Living Room: 14 x 16 Level - Main
Bathroom 1: 10 x 13 Level - Main
Kitchen: 13 x 10 Level - Main
Dining Room: 12 x 10 Level - Main
Bedroom 2: 12 x 14 Level - Main
Local Schools
School District: BALTIMORE COUNTY PUBLIC SCHOOLS
Listed By / Shown By
Listed By
Agency Name: United Real Estate Executives
Agency Phone: 8339998733
Shown By
Agent Name: Gretchen Raad
Agent Phone: Cell: (717) 629-8669
Agency Title: Berkshire Hathaway HomeServices Homesale Realty

 First American
Estimate Your Payment
Estimated Payment
$ 656.28 per month $467.15 Principal & Interest $127.92 Property Tax $61.22 Homeowner's Insurance

 Corporate Office - 215 S Centerville Rd. Lancaster, PA 17603
7205 Bogley Road, Unit 202 | MLS# MDBC2172436
This condo located at 7205 Bogley Road, Unit 202, Baltimore, MD 21244 is currently listed for sale with an asking price of $209,900. This property was built in 1996 and has 2 bedrooms and 1 full baths with 1036 sq. ft. Bogley Road, Unit 202 is located in the BRISTOL PARK subdivision within the BALTIMORE COUNTY PUBLIC SCHOOLS school district. Search BRISTOL PARK real estate on www.gretchenraad.com today.