
BEDS5
BATHS2 full 1 partial
SQUARE FEET2,646
MLS#PALA2093246
Cooperative Broker Compensation: 3%
STATUSCOMING SOON
PROPERTY TYPEResidential - Single Family
SUBDIVISIONLANCASTER
SCHOOLSCHOOL DISTRICT OF LANCASTER
Property Description
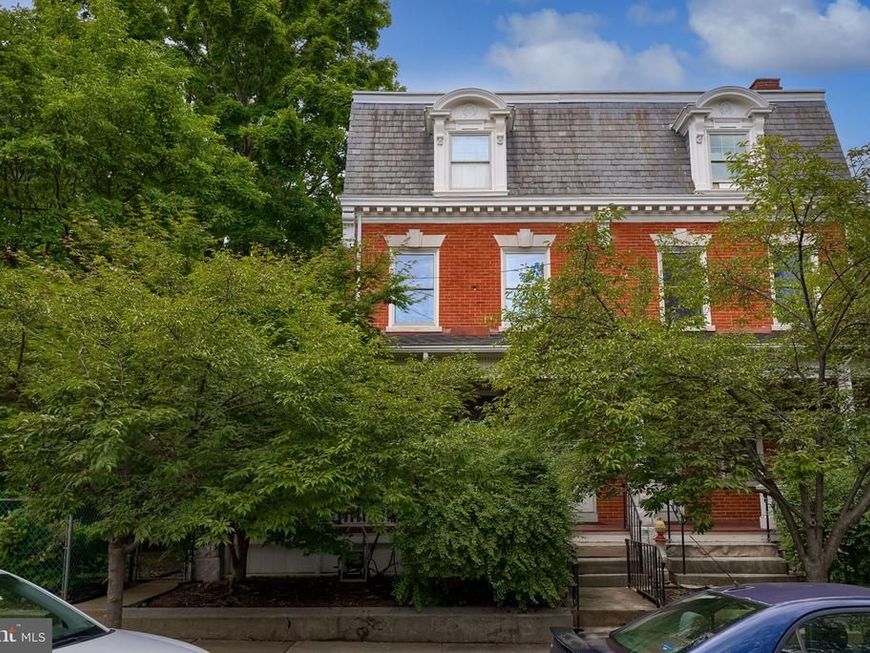
Huge, 3-story, brick semi on a beautiful block of N. Lime Street/ 5 bedrooms, 2.5 baths/ 2 stair cases/ Lots of character and detail such as the coffered ceiling and stain glass window/ Private courtyard patio on the side of home/ Huge front porch/ The attached 4 car garage is great for a car collector/ 1 bay has a 12' high door for a boat or RV/ Must see inside
Property Features
Property Type: Residential - Single Family
Basement: Full, Garage Access, Interior Access, Workshop
Basement: Yes
Cooling: Central A/C
Fireplaces: 1
Fuel Type: Natural Gas
Garage: 4
Heating: Forced Air
Home Style: Traditional, Federal
Lot Size: 0.14 Acres
Roof Type: Rubber, Shingle
Stories: 3.0
Taxes: $7,959
Year Built: 1907
Cooperative Broker Compensation: 3%
Feature Descriptions
Additional Structures: Above Grade, Below Grade
Appliances: Dishwasher, Dryer, Washer, Microwave, Oven/Range - Gas, Refrigerator
Electric: 200+ Amp Service
Exterior: Brick, Masonry
Exterior: Roof Deck, Sidewalks
Fireplace: Brick, Electric, Insert
Flooring: Hardwood, Carpet, Luxury Vinyl Tile, Tile/Brick
Interior: Additional Stairway, Bathroom - Walk-In Shower, Built-Ins, Crown Moldings, Formal/Separate Dining Room, Kitchen - Eat-In, Kitchen - Island, Wood Floors
Lot: Landscaping, Secluded, SideYard(s)
Lot Dimensions: 0.14 Acre(S)
Municipality: LANCASTER CITY
Parking Features: Heated
Parking Notes: 4 Total Parking Spaces
Rooms: Laundry
Sewer: Public Sewer
Special View Info: City
SQFT Above Finished: 2646
SQFT Total Finished: 2646
Structure Type: Twin/Semi-Detached
Total Garage/Parking Spaces: 4
Utilities: Cable TV Available, Electric Available, Natural Gas Available, Water Available, Sewer Available
Water: Public
Local Schools
School District: SCHOOL DISTRICT OF LANCASTER
Listed By / Shown By
Listed By
Agency Name: Berkshire Hathaway HomeServices Homesale Realty

Shown By
Agent Name: Gretchen Raad
Agent Phone: Cell: (717) 629-8669
 First American
Estimate Your Payment
Estimated Payment
$ 1,796.00 per month $1,001.50 Principal & Interest $663.25 Property Tax $131.25 Homeowner's Insurance

 Corporate Office - 215 S Centerville Rd. Lancaster, PA 17603
716 N Lime Street | MLS# PALA2093246
This single family home located at 716 N Lime Street , Lancaster, PA 17602 is currently listed for sale by Berkshire Hathaway HomeServices Homesale Realty, with an asking price of $450,000. This property was built in 1907 and has 5 bedrooms and 2 full and 1 partial baths with 2646 sq. ft. N Lime Street is located in the LANCASTER subdivision within the SCHOOL DISTRICT OF LANCASTER school district. Search LANCASTER real estate on www.gretchenraad.com today.