
BEDS2
BATHS1 full
SQUARE FEET1,268
MLS#PAYK2114182
STATUSPENDING
PROPERTY TYPEResidential - Single Family
SUBDIVISIONHOLLYWOOD HEIGHTS
SCHOOLYORK SUBURBAN
Property Description
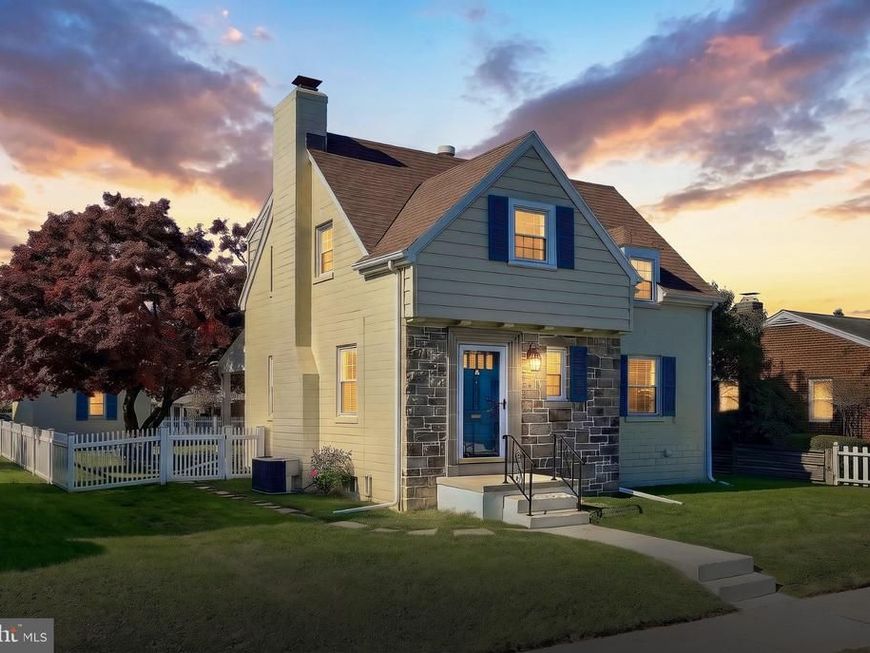
Welcome to 710 S Ogontz St in York, located in the desirable York Suburban School District! This charming 2-bedroom, 1-bathroom home offers a comfortable blend of character and convenience. The first floor features beautiful hardwood flooring and a cozy wood-burning fireplace, creating a warm and inviting living space. Enjoy the added comfort of central air conditioning and newly carpeted bedrooms. Outside, you'll find a flat, fenced-in backyard perfect for relaxing, entertaining, or enjoying outdoor activities. A detached garage and additional off-street parking provide plenty of room for vehicles and storage. Conveniently located just minutes from I-83 and nearby shopping plazas, this home offers easy access to everyday amenities and commuting routes. Don't miss the opportunity to make this charming property your own!
Property Features
Property Type: Residential - Single Family
Basement: Yes
Basement: Full, Unfinished
Cooling: Central A/C
Fireplaces: 1
Fuel Type: Oil
Garage: 1
Heating: Forced Air
Home Style: Colonial
Lot Size: 0.13 Acres
Roof Type: Shingle
Stories: 2.0
Taxes: $4,158
Year Built: 1942
Feature Descriptions
Accessibility: Level Entry - Main
Additional Structures: Above Grade, Below Grade
Exterior: Stick Built, Brick, Block
Exterior: Sidewalks
Fencing: Vinyl
Fireplace: Wood
Flooring: Hardwood, Carpet
Interior: Formal/Separate Dining Room, Floor Plan - Traditional, Carpet, Cedar Closet(s), Combination Kitchen/Dining, Wood Floors
Lot: Level, Cleared
Lot Dimensions: 0.13 Acre(S)
Municipality: SPRING GARDEN TWP
Parking Notes: 1 Total Parking Spaces
Sewer: Public Sewer
SQFT Above Finished: 1268
SQFT Total Finished: 1268
Structure Type: Detached
Total Garage/Parking Spaces: 1
Water: Public
Windows: Insulated
Local Schools
High School: YORK SUBURBAN
School District: YORK SUBURBAN
Listed By / Shown By
Listed By
Agency Name: The Exchange Real Estate Company LLC
Agency Phone: 7179310511
Shown By
Agent Name: Gretchen Raad
Agent Phone: Cell: (717) 629-8669
Agency Title: Berkshire Hathaway HomeServices Homesale Realty

 First American
Estimate Your Payment
Estimated Payment
$ 887.45 per month $478.27 Principal & Interest $346.50 Property Tax $62.68 Homeowner's Insurance

 Corporate Office - 215 S Centerville Rd. Lancaster, PA 17603

710 S Ogontz Street | MLS# PAYK2114182
This single family home located at 710 S Ogontz Street, York, PA 17403 is currently listed for sale with an asking price of $214,900. This property was built in 1942 and has 2 bedrooms and 1 full baths with 1268 sq. ft. S Ogontz Street is located in the HOLLYWOOD HEIGHTS subdivision within the YORK SUBURBAN school district. Search HOLLYWOOD HEIGHTS real estate on www.gretchenraad.com today.