
BEDS3
BATHS1 full 1 partial
SQUARE FEET1,581
MLS#PAMC2200098
STATUSACTIVE
PROPERTY TYPEResidential - Single Family
SUBDIVISIONWYNDMOOR
SCHOOLSPRINGFIELD TOWNSHIP
Property Description
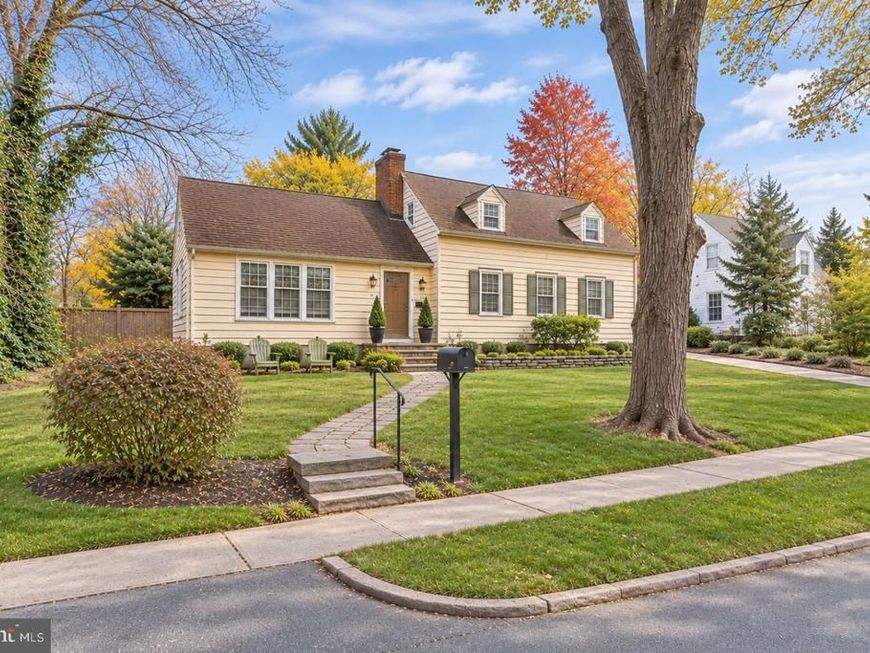
Set along a picturesque, tree-lined street in one of the area's most desirable residential locations, 703 Linden Road offers the perfect blend of character, comfort, and convenience. Enjoy a walkable lifestyle just a couple of blocks from Wyndmoor's neighborhood favorites, including Locals Coffee, Captain Andy's Market, and Stotesbury Pub. Historic Chestnut Hill, with its charming boutiques, cafes, and acclaimed restaurants, is just minutes away. With convenient access to multiple SEPTA train lines and Center City, along with award-winning Springfield Township schools, this location truly has it all. A classic stone walkway welcomes you to the front door, where you'll discover a warm and inviting interior filled with natural light and beautiful hardwood floors throughout. The spacious Living Room features a lovely fireplace and flows seamlessly into the Dining Area, highlighted by a wall of built-in bookshelves that adds both character and charm. The thoughtfully updated Kitchen combines style and functionality, featuring stainless steel appliances, granite countertops, and sleek contemporary cabinetry accented with brushed gold hardware. A rear door opens directly to the private bluestone paver patio, creating an effortless connection between indoor and outdoor living. Just off the entry, a spacious Family Room offers another wonderful gathering space, complete with a cozy fireplace and vaulted ceilings. Whether relaxing with family or entertaining friends, this inviting room is sure to become a favorite. A convenient Powder Room and dedicated Laundry Room complete the main level. Upstairs, the bright and comfortable Primary Bedroom features a generous walk-in closet. Two additional Bedrooms, one offering a wall of closets for ample storage and the other currently serving as a home office, along with a Full Hall Bathroom, complete the second floor. The painted Basement offers flexible bonus space, ready to accommodate a fitness area, hobby room, or future finished living space. An attached one-car Garage with built-in pegboard storage provides added convenience and functionality. With its inviting living spaces, thoughtful updates, private outdoor retreat, and walkability, 703 Linden Road offers a wonderful opportunity to enjoy the very best of Wyndmoor living. Stroll to your favorite neighborhood coffee shop, enjoy dinner in Chestnut Hill, or hop on the train for an easy commute to Center City. A truly special place to call home!
Upcoming Open Houses
Open House Thursday November 19th, 12:00pm - 2:00pm
Open House Saturday November 21st, 12:00pm - 2:00pm
Open House Sunday November 22nd, 12:00pm - 2:00pm
Property Features
Property Type: Residential - Single Family
Basement: Yes
Basement: Unfinished
Cooling: Ductless/Mini-Split, Window Unit(s)
Fireplaces: 2
Fuel Type: Natural Gas
Garage: 1
Heating: Radiator
Home Style: Cape Cod
Lot Size: 0.12 Acres
Roof Type: Asphalt
Stories: 2.0
Taxes: $8,688
Year Built: 1943
Feature Descriptions
Additional Structures: Above Grade, Below Grade
Appliances: Built-In Microwave, Disposal, Dryer - Electric, ENERGY STAR Clothes Washer, Oven/Range - Electric, Stainless Steel Appliances, Water Heater
Exterior: Aluminum Siding
Exterior: Extensive Hardscape, Exterior Lighting
Flooring: Hardwood, Ceramic Tile, Vinyl
Interior: Bathroom - Tub Shower, Built-Ins, Combination Dining/Living, Dining Area, Recessed Lighting, Upgraded Countertops, Walk-in Closet(s), Wood Floors
Lot Dimensions: 0.12 Acre(S)
Municipality: SPRINGFIELD TWP
Parking Features: Asphalt Driveway
Parking Notes: 1 Total Parking Spaces
Pet Restrictions: No Pet Restrictions
Rooms: Living Room, Dining Room, Primary Bedroom, Bedroom 3,Kitchen, Family Room, Basement, Foyer, Laundry, Bathroom 1,Bathroom 2,Half Bath
Sewer: Public Sewer
SQFT Above Finished: 1581
SQFT Total Finished: 1581
Structure Type: Detached
Total Garage/Parking Spaces: 1
Water: Public
Room Sizes
Foyer: 7 x 5 Level - Main
Family Room: 17 x 15 Level - Main
Living Room: 16 x 15 Level - Main
Dining Room: 11 x 11 Level - Main
Kitchen: 12 x 9 Level - Main
Laundry: 8 x 6 Level - Main
Half Bath: 6 x 3 Level - Main
Primary Bedroom: 16 x 15 Level - Upper 1
Bathroom 2: 12 x 12 Level - Upper 1
Bathroom 1: 7 x 5 Level - Upper 1
Bedroom 3: 11 x 10 Level - Upper 1
Basement: 26 x 18 Level - Lower 1
Local Schools
School District: SPRINGFIELD TOWNSHIP
Listed By / Shown By
Listed By
Agency Name: BHHS Fox & Roach Wayne-Devon
Agency Phone: 6106512700
Shown By
Agent Name: Gretchen Raad
Agent Phone: Cell: (717) 629-8669
Agency Title: Berkshire Hathaway HomeServices Homesale Realty

 First American
Estimate Your Payment
Estimated Payment
$ 2,433.20 per month $1,511.16 Principal & Interest $724.00 Property Tax $198.04 Homeowner's Insurance

 Corporate Office - 215 S Centerville Rd. Lancaster, PA 17603

703 Linden Road | MLS# PAMC2200098
This single family home located at 703 Linden Road, Wyndmoor, PA 19038 is currently listed for sale with an asking price of $679,000. This property was built in 1943 and has 3 bedrooms and 1 full and 1 partial baths with 1581 sq. ft. Linden Road is located in the WYNDMOOR subdivision within the SPRINGFIELD TOWNSHIP school district. Search WYNDMOOR real estate on www.gretchenraad.com today.