
BEDS3
BATHS1 full 1 partial
SQUARE FEET1,875
MLS#PADA2066242
STATUSACTIVE
PROPERTY TYPEResidential - Single Family
SCHOOLCENTRAL DAUPHIN
Property Description
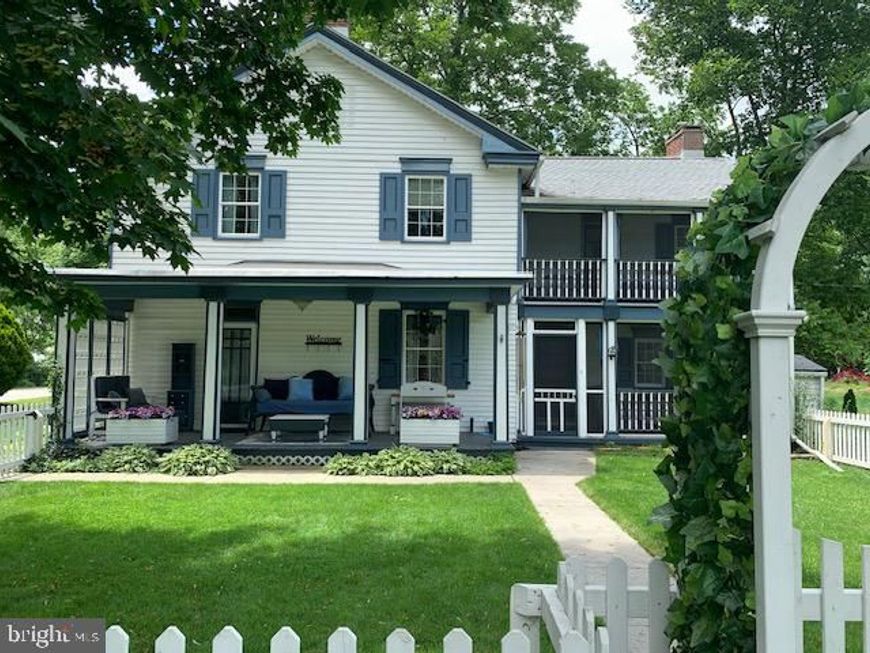
Welcome to the prettiest house in town! Originally built in 1850 with all the charm of its era including secret hidey holes, this beautiful home sits minutes from everything: kayak launch, park with playground, swimming pool, a babbling brook and a new community center. The home's deep local roots and thoughtful updates honor its past while supporting comfortable everyday living. You'll find two different heating systems you can choose from including newer heat pumps as well as a boiler with steam radiators. Private driveway off of Erie Street. There are three bedrooms, a gorgeous full bath with dual sink and tiled shower on the second floor and a new powder room/laundry room on the first floor and a plumbed-in bath in the basement. Enjoy a romantic balcony with daybed. The there is a pretty walk-in closet off the main bedroom.. Come and see this property that offers timeless character and authentic craftmanship in the quaint borough of Dauphin.
Property Features
Property Type: Residential - Single Family
Basement: Yes
Basement: Full, Drain, Interior Access, Outside Entrance, Sump Pump, Unfinished, Walkout Stairs
Cooling: Central A/C, Attic Fan, Ceiling Fan(s)
Fireplaces: 2
Fuel Type: Central, Electric, Oil
Garage: 1
Heating: Heat Pump(s), Steam, Radiator
Home Style: Traditional
Lot Size: 0.37 Acres
Roof Type: Shingle
Stories: 2.0
Taxes: $2,370
Year Built: 1850
Feature Descriptions
Additional Structures: Above Grade, Below Grade
Appliances: Dryer - Electric, Oven/Range - Electric, Range Hood, Washer, Water Heater
Electric: Circuit Breakers, 200+ Amp Service
Exterior: Frame
Exterior: Exterior Lighting, Flood Lights, Gutter System
Fencing: Picket
Fireplace: Non-Functioning, Wood
Flooring: Carpet, Hardwood, Laminated
Interior: Attic, Built-Ins, Carpet, Ceiling Fan(s), Chair Railings, Crown Moldings, Floor Plan - Traditional, Formal/Separate Dining Room, Pantry, Walk-in Closet(s), Wood Floors
Location: Creek/Stream
Lot: Cleared, Level
Lot Dimensions: 0.37 Acre(S)
Municipality: DAUPHIN BORO
Parking Features: Private, Stone Driveway
Parking Notes: 6 Total Parking Spaces
Pet Restrictions: Cats OK, Dogs OK
Rooms: Living Room, Dining Room, Kitchen
Sewer: Public Sewer
Special View Info: Creek/Stream, Trees/Woods, Street
SQFT Above Finished: 1875
SQFT Total Finished: 1875
Structure Type: Detached
Total Garage/Parking Spaces: 6
Utilities: Phone Available, Sewer Available, Water Available, Cable TV Available, Electric Available
Water: Public
Windows: Double Pane
Local Schools
High School: CENTRAL DAUPHIN
Middle School: CENTRAL DAUPHIN
Elementary School: MIDDLE PAXTON
School District: CENTRAL DAUPHIN
Listed By / Shown By
Listed By
Agency Name: John H. Walak Real Estate
Agency Phone: 7177637991
Shown By
Agent Name: Gretchen Raad
Agent Phone: Cell: (717) 629-8669
Agency Title: Berkshire Hathaway HomeServices Homesale Realty

 First American
Estimate Your Payment
Estimated Payment
$ 1,091.12 per month $790.08 Principal & Interest $197.50 Property Tax $103.54 Homeowner's Insurance

 Corporate Office - 215 S Centerville Rd. Lancaster, PA 17603

703 Allegheny Street | MLS# PADA2066242
This single family home located at 703 Allegheny Street, Dauphin, PA 17018 is currently listed for sale with an asking price of $355,000. This property was built in 1850 and has 3 bedrooms and 1 full and 1 partial baths with 1875 sq. ft. Allegheny Street is located within the CENTRAL DAUPHIN school district. Search Dauphin real estate on www.gretchenraad.com today.