
SQUARE FEET2,280
MLS#PAPH2689582
STATUSACTIVE UNDER CONTRACT
PROPERTY TYPEMulti Unit - Multiple
SUBDIVISIONTACONY
SCHOOLPHILADELPHIA CITY
Property Description
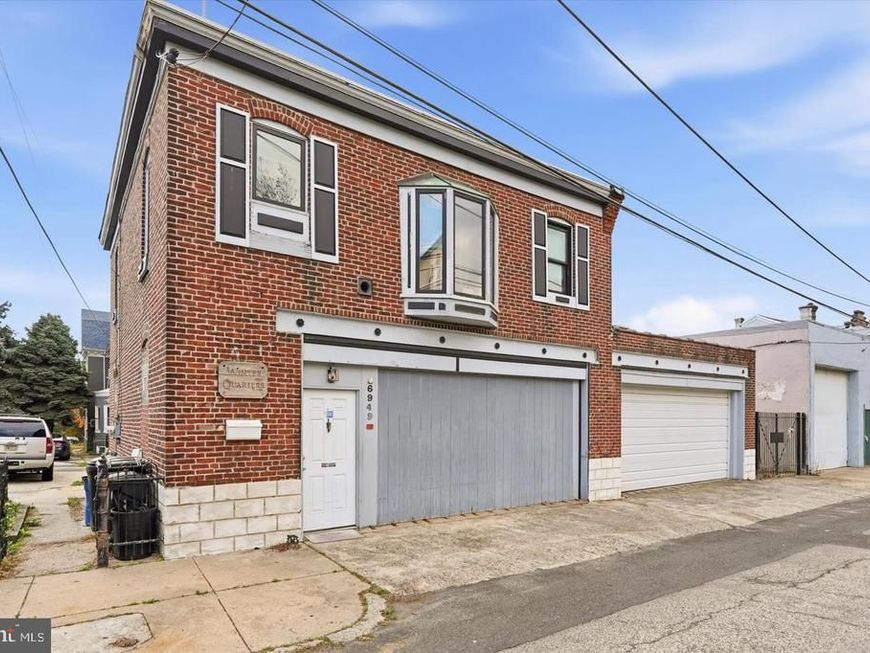
**INVESTOR OPPORTUNITY** Calling all investors to this Tacony duplex! This is a fix-and-flip special, being sold in as-is condition. Both units are 1-bed/1-bath and are vacant. Furniture in the first floor unit is a part of the sale. This property is unique for a variety of reasons. Not only does each unit have its own entrance, but there are charming bay windows, as well as a ton of natural sunlight. There is parking in the back that fits up to 4 cars. There is also a 2-car garage on the property, currently being used for storage. Of note, the second-floor unit has access to this area. The Tacony property is about a block from Bread Crumbs Bakery and roughly a third of a mile from Tacony Regional Rail, with direct trains to Center City. Several parks and the riverfront K&T Trail are within a mile, and I-95 is minutes away. Schedule your showing today.
Upcoming Open Houses
Open House Thursday November 19th, 10:00am - 1:00pm
Open House Saturday November 21st, 10:00am - 1:00pm
Property Features
Property Type: Multi Unit - Multiple
Cooling: None
Fireplaces: 1
Fuel Type: Electric
Garage: 2
Home Style: Traditional
Lot Size: 0.10 Acres
Taxes: $4,393
Year Built: 1980
Feature Descriptions
Additional Structures: Above Grade, Below Grade
Appliances: Built-In Microwave, Refrigerator, Oven/Range - Electric
Exterior: Other, Brick
Fireplace: Wood
Flooring: Carpet, Tile/Brick, Laminate Plank
Interior: Bathroom - Tub Shower, Carpet, Ceiling Fan(s), Floor Plan - Open
Location: Urban
Lot Dimensions: 0.10 Acre(S)
Municipality: PHILADELPHIA
Number of Rooms: 6
One Bedroom Units: 2
Parking Notes: Asphalt Driveway
Sewer: Public Sewer
Structure Type: Detached
Total Garage/Parking Spaces: 6
Units: 2
Water: Public
Windows: Bay/Bow
Local Schools
School District: PHILADELPHIA CITY
Listed By / Shown By
Listed By
Agency Name: Compass Pennsylvania, LLC
Agency Phone: 2674358015
Shown By
Agent Name: Gretchen Raad
Agent Phone: Cell: (717) 629-8669
Agency Title: Berkshire Hathaway HomeServices Homesale Realty

 First American
Estimate Your Payment
Estimated Payment
$ 1,058.32 per month $612.03 Principal & Interest $366.08 Property Tax $80.21 Homeowner's Insurance

 Corporate Office - 215 S Centerville Rd. Lancaster, PA 17603

6947 49 Marsden Street | MLS# PAPH2689582
This multi-family property located at 6947 49 Marsden Street, Philadelphia, PA 19135 is currently listed for sale with an asking price of $275,000. 49 Marsden Street is located within the PHILADELPHIA CITY school district. Search Philadelphia real estate on www.gretchenraad.com today.