
BEDS3
BATHS2 full 1 partial
SQUARE FEET1,290
MLS#MDHW2072660
STATUSACTIVE
PROPERTY TYPERental - Townhouse
SUBDIVISIONELKRIDGE TOWN CENTER
SCHOOLHOWARD COUNTY PUBLIC SCHOOLS
Property Description
Great 3 lvl condo THS ready to be rented. Freshly painted thru-out. Neutral colors. Bathrooms updated, walk into the Living Room, Dining Room Kitchen and 1/2 bath 1st floor. Go upstairs to 2 bedrooms and a full bath. Continue up to 3rd floor to Private Primary Bedroom Suite with walk in closet, full bath , slider to small balcony and Laundry/Utility area. Kitchen with Gas Stove, Dishwasher, Garbage Disposal , Refrigerator and Built in Microwave. 2nd floor--2 Bedrooms and bath. 2 yr old New Efficient Gas Furnace and CAC, Community has Outside Pool. Reserved Parking and Plenty of Guest parking available. Water and Condo fee included in rent. Come and see this great house for rent. . MIN CREDIT SCORE 620! No basement
Property Features
Property Type: Rental - Townhouse
Cooling: Central A/C
Fuel Type: Natural Gas
Heating: Forced Air
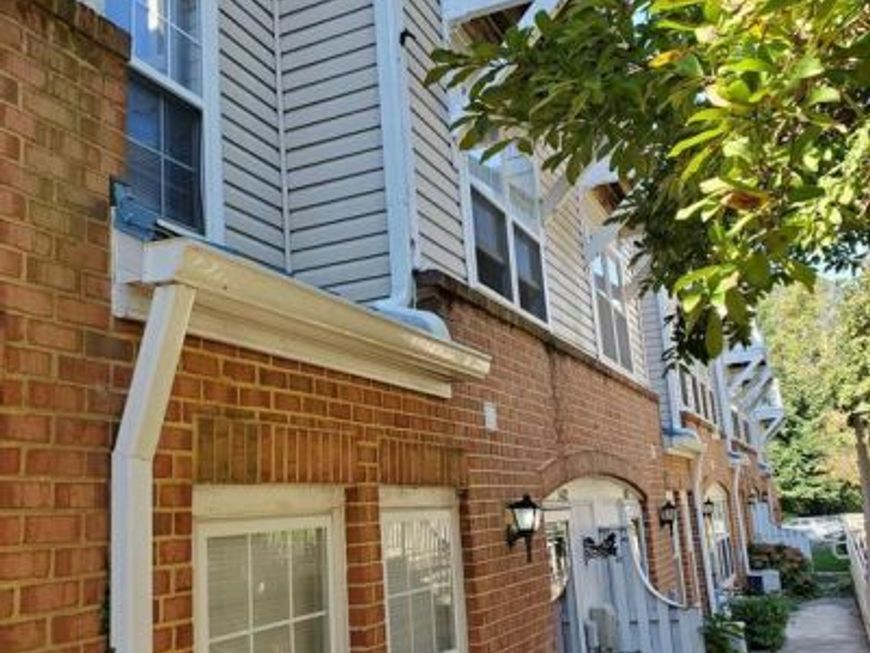
Home Style: Back-to-Back
Lot Size: 0.01 Acres
Roof Type: Unknown
Stories: 3.0
Year Built: 1996
Feature Descriptions
Additional Structures: Above Grade, Below Grade
Appliances: Built-In Microwave, Dishwasher, Disposal, Dryer, Microwave, Oven - Self Cleaning, Refrigerator, Washer
Community Amenities: Pool - Outdoor
Condo/Coop Fee: $0.00/Unknown
Exterior: Exterior Lighting, Sidewalks
Exterior: Brick Veneer, Vinyl Siding
Flooring: Carpet, Luxury Vinyl Plank, Laminate Plank
Interior: Carpet, Combination Dining/Living, Recessed Lighting, Walk-in Closet(s)
Lot Dimensions: 0.01 Acre(S)
Pet Restrictions: Case by Case Basis
Rent Includes: Common Area Maintenance, HOA/Condo Fee, Snow Removal, Sewer, Taxes, Trash Removal, Water
Rooms: Living Room, Dining Room, Primary Bedroom, Bedroom 2,Bedroom 3,Kitchen, Laundry
Sewer: Public Sewer
SQFT Above Finished: 1290
SQFT Total Finished: 1290
Structure Type: Interior Row/Townhouse
Utilities: Cable TV
Water: Public
Windows: Double Pane
Room Sizes
Living Room: 18 x 12 Level - Main
Kitchen: 8 x 7 Level - Main
Bedroom 2: 10 x 9 Level - Upper 1
Bedroom 3: 12 x 9 Level - Upper 1
Primary Bedroom: 14 x 12 Level - Upper 2
Local Schools
Middle School: ELKRIDGE LANDING
Elementary School: ELKRIDGE
School District: HOWARD COUNTY PUBLIC SCHOOLS
Listed By / Shown By
Listed By
Agency Name: RE/MAX Realty Group
Agency Phone: 4107306100
Shown By
Agent Name: Gretchen Raad
Agent Phone: Cell: (717) 629-8669
Agency Title: Berkshire Hathaway HomeServices Homesale Realty

 First American

 Corporate Office - 215 S Centerville Rd. Lancaster, PA 17603
6422 Bayberry Court, Unit 8 | MLS# MDHW2072660
This property located at 6422 Bayberry Court, Unit 8, Elkridge, MD 21075 is currently listed for rent with an asking price of $2,350 / Monthly. Bayberry Court, Unit 8 is located within the HOWARD COUNTY PUBLIC SCHOOLS school district. Search Elkridge real estate on www.gretchenraad.com today.