
BEDS3
BATHS2 full 1 partial
SQUARE FEET1,616
MLS#PAYK2115104
STATUSACTIVE
PROPERTY TYPEResidential - Single Family
SUBDIVISIONBLOSSOM HILL
SCHOOLDALLASTOWN AREA
Property Description
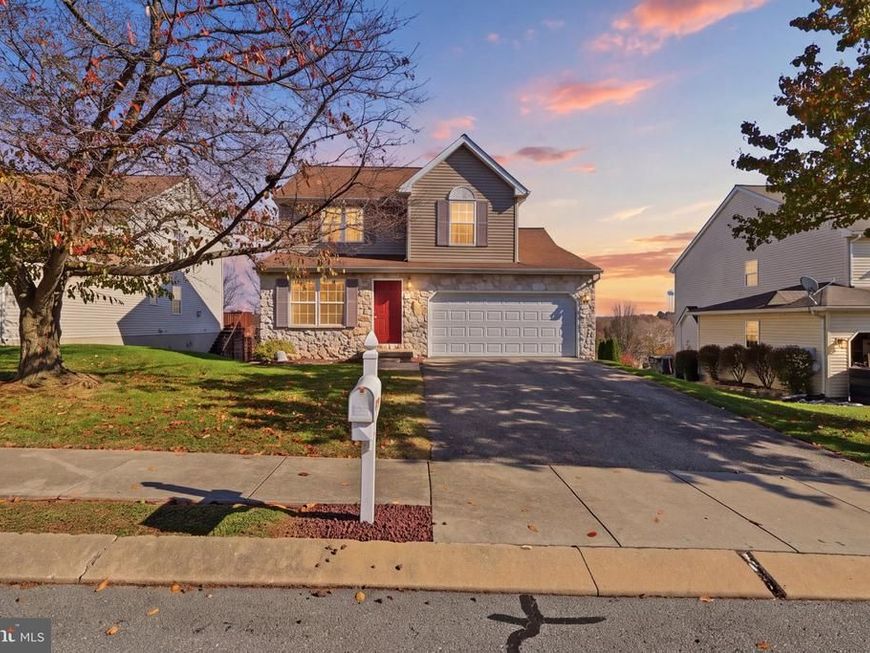
Located in the desirable Blossom Hill community, this Colonial-style home offers plenty of space, potential, and an opportunity to make it your own! Featuring three bedrooms, two full bathrooms, and a convenient half bath, the home offers a spacious living room, a kitchen and dining area with access to the rear deck, and the added convenience of main-floor laundry. The walk-out basement is ready to be finished, offering endless possibilities for additional living space, a recreation room, home office, or whatever best suits your needs. Priced with future updates in mind, this home is a great opportunity for buyers looking to add their personal touches and build equity along the way. Bring your vision and make this home your own! More photos coming soon!!
Property Features
Property Type: Residential - Single Family
Basement: Yes
Basement: Full, Walkout Level
Cooling: Central A/C
Fuel Type: Natural Gas
Garage: 2
Heating: Forced Air
Home Style: Colonial
Lot Size: 0.17 Acres
Roof Type: Architectural Shingle
Stories: 2.0
Taxes: $5,391
Year Built: 2005
Feature Descriptions
Additional Structures: Above Grade, Below Grade
Appliances: Refrigerator, Dishwasher
Exterior: Vinyl Siding, Stick Built
Flooring: Carpet, Vinyl
HOA Fee: $120.00/Annually
Interior: Bathroom - Tub Shower, Bathroom - Stall Shower, Combination Kitchen/Dining, Family Room Off Kitchen, Floor Plan - Traditional
Lot Dimensions: 0.17 Acre(S)
Municipality: YORK TWP
Parking Notes: 6 Total Parking Spaces
Sewer: Public Sewer
SQFT Above Finished: 1616
SQFT Total Finished: 1616
Structure Type: Detached
Total Garage/Parking Spaces: 6
Water: Public
Local Schools
School District: DALLASTOWN AREA
Listed By / Shown By
Listed By
Agency Name: House Broker Realty LLC
Agency Phone: 7177579999
Shown By
Agent Name: Gretchen Raad
Agent Phone: Cell: (717) 629-8669
Agency Title: Berkshire Hathaway HomeServices Homesale Realty

 First American
Estimate Your Payment
Estimated Payment
$ 1,179.00 per month $645.19 Principal & Interest $449.25 Property Tax $84.55 Homeowner's Insurance

 Corporate Office - 215 S Centerville Rd. Lancaster, PA 17603

623 Harvest Drive | MLS# PAYK2115104
This single family home located at 623 Harvest Drive, Dallastown, PA 17313 is currently listed for sale with an asking price of $289,900. This property was built in 2005 and has 3 bedrooms and 2 full and 1 partial baths with 1616 sq. ft. Harvest Drive is located in the BLOSSOM HILL subdivision within the DALLASTOWN AREA school district. Search BLOSSOM HILL real estate on www.gretchenraad.com today.