
BEDS4
BATHS2 full
SQUARE FEET2,176
MLS#PADA2065934
STATUSACTIVE
PROPERTY TYPEResidential - Single Family
SCHOOLCENTRAL DAUPHIN
Property Description
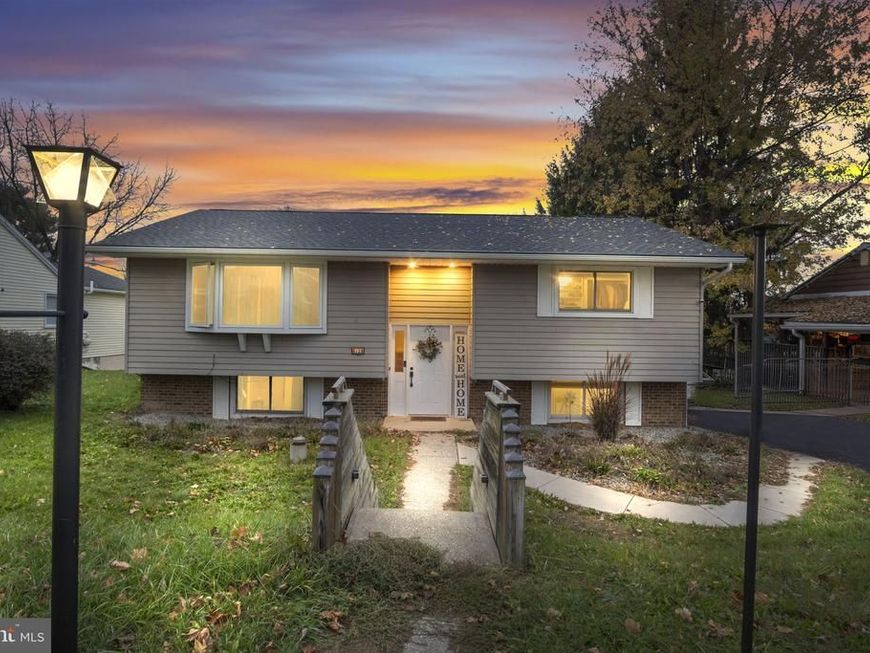
Welcome home to this beautifully renovated 4-bedroom, 2-full-bath bi-level, situated on a spacious lot in Lower Paxton Township! Thoughtfully updated throughout, this home offers a fresh, modern feel with plenty of room to spread out. The renovated kitchen features quartz countertops, tile backsplash, functional island, and brand-new stainless steel appliances. Additional improvements include luxury vinyl plank flooring, new carpeting, updated bathrooms, fresh paint, and a brand-new roof. The lower level adds approximately 900 square feet of finished living space, offering flexibility for a family room, recreation area, home office, or whatever suits your lifestyle. Many of the windows have also been upgraded to quality Andersen windows, adding to the home's appeal. With its extensive updates, generous living space, and inviting setting, this move-in-ready home is one you won't want to miss! Schedule your private showing today!
Property Features
Property Type: Residential - Single Family
Basement: Yes
Basement: Fully Finished, Walkout Stairs
Cooling: Central A/C
Fireplaces: 1
Fuel Type: Oil
Garage: 1
Heating: Forced Air, Baseboard - Electric
Home Style: Bi-level
Lot Size: 0.27 Acres
Roof Type: Architectural Shingle
Stories: 2.0
Taxes: $4,017
Year Built: 1973
Feature Descriptions
Additional Structures: Above Grade, Below Grade
Appliances: Stainless Steel Appliances
Exterior: Vinyl Siding, Brick
Fencing: Rear
Fireplace: Brick, Wood
Flooring: Carpet, Luxury Vinyl Plank, Luxury Vinyl Tile
Interior: Recessed Lighting, Bathroom - Stall Shower, Bathroom - Tub Shower, Breakfast Area, Built-Ins, Carpet, Dining Area, Kitchen - Island, Pantry, Upgraded Countertops, Walk-in Closet(s), Window Treatments
Lot Dimensions: 0.27 Acre(S)
Municipality: LOWER PAXTON TWP
Parking Features: Paved Driveway, Stone Driveway
Parking Notes: 1 Total Parking Spaces
Rooms: Living Room, Dining Room, Primary Bedroom, Bedroom 2,Bedroom 3,Bedroom 4,Kitchen, Foyer, Sun/Florida Room, Laundry, Recreation Room, Full Bath
Sewer: Public Sewer
SQFT Above Finished: 1276
SQFT Below Finished: 900
SQFT Total Finished: 2176
Structure Type: Detached
Total Garage/Parking Spaces: 1
Water: Well
Room Sizes
Foyer: 6 x 3 Level - Main
Living Room: 17 x 13 Level - Main
Dining Room: 9 x 12 Level - Main
Kitchen: 8 x 12 Level - Main
Sun/Florida Room: 9 x 14 Level - Main
Primary Bedroom: 14 x 12 Level - Main
Bedroom 2: 14 x 10 Level - Main
Full Bath: 6 x 7 Level - Main
Recreation Room: 17 x 24 Level - Lower 1
Bedroom 3: 13 x 13 Level - Lower 1
Bedroom 4: 14 x 9 Level - Lower 1
Full Bath: 6 x 6 Level - Lower 1
Laundry: 11 x 13 Level - Lower 1
Local Schools
High School: CENTRAL DAUPHIN
School District: CENTRAL DAUPHIN
Listed By / Shown By
Listed By
Agency Name: Coldwell Banker Realty
Agency Phone: 7177614800
Shown By
Agent Name: Gretchen Raad
Agent Phone: Cell: (717) 629-8669
Agency Title: Berkshire Hathaway HomeServices Homesale Realty

 First American
Estimate Your Payment
Estimated Payment
$ 1,178.02 per month $745.56 Principal & Interest $334.75 Property Tax $97.71 Homeowner's Insurance

 Corporate Office - 215 S Centerville Rd. Lancaster, PA 17603

6128 Blue Bird Avenue | MLS# PADA2065934
This single family home located at 6128 Blue Bird Avenue, Harrisburg, PA 17112 is currently listed for sale with an asking price of $335,000. This property was built in 1973 and has 4 bedrooms and 2 full baths with 2176 sq. ft. Blue Bird Avenue is located within the CENTRAL DAUPHIN school district. Search Harrisburg real estate on www.gretchenraad.com today.