
BEDS4
BATHS2 full 1 partial
SQUARE FEET3,520
MLS#PAMC2200430
STATUSACTIVE
PROPERTY TYPEResidential - Single Family
SUBDIVISIONRIVERCREST
SCHOOLSPRING-FORD AREA
Property Description
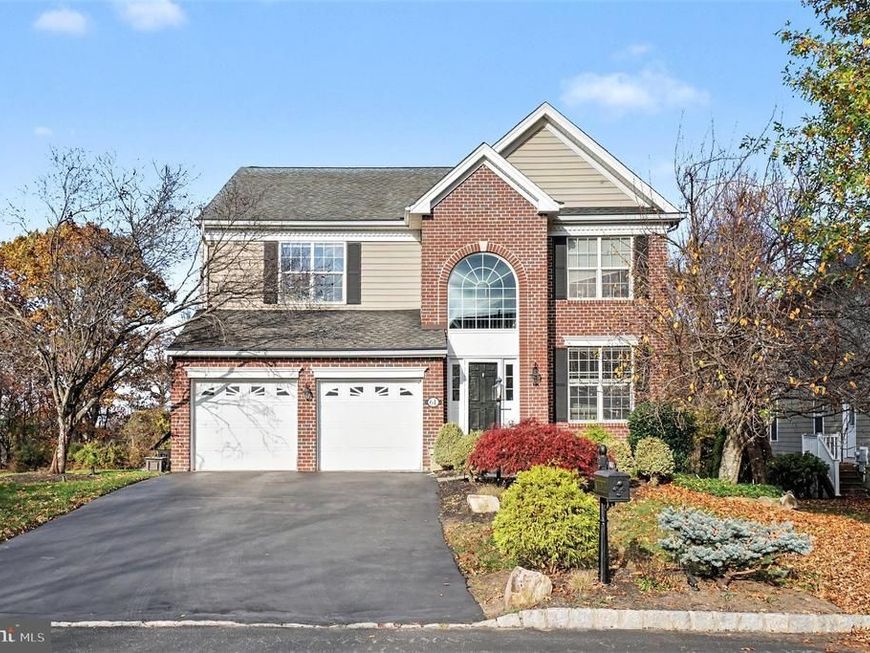
Stunning 4-Bedroom Colonial in the Sought-After Rivercrest Community! Don’t miss this incredible opportunity to own a beautiful 4-bedroom, 2.1-bath brick front Colonial in the highly desirable Rivercrest neighborhood, located within the award-winning Spring-Ford School District! Nestled within a private, gated community on the grounds of the prestigious Rivercrest Golf Club, this exceptional home offers beautiful golf course views, scenic surroundings, and an abundance of lifestyle amenities. As you enter the community, you’ll immediately appreciate the picturesque views of the golf course, clubhouse, and surrounding landscape. The thoughtfully designed main level features a stunning kitchen with upgraded hardwood flooring, granite countertops, tile backsplash, white cabinetry, center island, and a separate breakfast area. The kitchen flows seamlessly into the gorgeous four-season sunroom, where you can relax and enjoy peaceful views of the backyard, local wildlife, and surrounding scenery. The spacious family room is perfect for gathering and entertaining, featuring upgraded carpeting, a raised brick hearth gas fireplace, and plenty of room for your large-screen TV. Additional main-level highlights include a beautiful formal dining room and formal living room, both showcasing upgraded hardwood flooring and elegant wood trim and wainscoting. A convenient powder room and full laundry/mudroom with direct access to the two-car attached garage complete this level. Upstairs, you’ll find three generously sized secondary bedrooms, a full hall bathroom, and an impressive primary bedroom suite. The primary retreat features upgraded wood-plank flooring, walk-in closets, and a luxurious en-suite bathroom complete with tile flooring, double vanities, a relaxing soaking tub, and a separate shower. The beautifully custom-finished walk-out basement adds even more living and entertaining space! This incredible lower level features a large family room, separate gaming area, bar area, dedicated storage room, and a truly special custom-built playhouse room that is sure to delight! Step outside and enjoy the exceptional outdoor living space, featuring a large composite deck off the sunroom with stairs leading to an expansive paver patio and firepit. Whether hosting summer gatherings, enjoying a quiet evening outdoors, or entertaining family and friends, this backyard offers plenty of room to relax, play, and make lasting memories. Additional highlights include the incredible location just two homes away from the entrance to the community nature trail, providing easy access to the beautiful waterfall and scenic canal. Rivercrest HOA amenities include access to the community swimming pool and fitness center. (Separate membership is required for the golf club and golf course.)
Property Features
Property Type: Residential - Single Family
Basement: Yes
Basement: Daylight, Full, Fully Finished, Outside Entrance, Walkout Level
Cooling: Central A/C
Fireplaces: 1
Fuel Type: Natural Gas
Garage: 2
Heating: Central
Home Style: Colonial
Lot Size: 0.50 Acres
Stories: 2.0
Taxes: $12,630
Year Built: 2006
Feature Descriptions
Additional Structures: Above Grade, Below Grade
Community Amenities: Fitness Center, Gated Community, Jog/Walk Path, Pool - Outdoor
Electric: Circuit Breakers
Exterior: Vinyl Siding, Brick Front
Exterior: Extensive Hardscape, Exterior Lighting, Play Equipment, Sidewalks
Fireplace: Brick, Gas/Propane
Flooring: Engineered Wood, Laminate Plank, Carpet, Ceramic Tile
HOA Fee: $254.00/Monthly
Interior: Bathroom - Soaking Tub, Breakfast Area, Ceiling Fan(s), Family Room Off Kitchen, Kitchen - Eat-In, Kitchen - Island, Recessed Lighting, Upgraded Countertops, Walk-in Closet(s), Wood Floors
Lot Dimensions: 0.50 Acre(S)
Municipality: UPPER PROVIDENCE TWP
Parking Notes: 4 Total Parking Spaces
Rooms: Living Room, Dining Room, Primary Bedroom, Bedroom 2,Bedroom 3,Bedroom 4,Kitchen, Game Room, Family Room, Breakfast Room, Laundry, Solarium, Bathroom 2,Hobby Room, Primary Bathroom, Half Bath
Sewer: Public Sewer
SQFT Above Finished: 2720
SQFT Below Finished: 800
SQFT Total Finished: 3520
Structure Type: Detached
Total Garage/Parking Spaces: 4
Water: Public
Local Schools
School District: SPRING-FORD AREA
Listed By / Shown By
Listed By
Agency Name: BHHS Keystone Properties
Agency Phone: 2158551165
Shown By
Agent Name: Gretchen Raad
Agent Phone: Cell: (717) 629-8669
Agency Title: Berkshire Hathaway HomeServices Homesale Realty

 First American
Estimate Your Payment
Estimated Payment
$ 3,191.90 per month $1,891.51 Principal & Interest $1,052.50 Property Tax $247.89 Homeowner's Insurance

 Corporate Office - 215 S Centerville Rd. Lancaster, PA 17603

61 Quail Drive S | MLS# PAMC2200430
This single family home located at 61 Quail Drive S, Phoenixville, PA 19460 is currently listed for sale with an asking price of $849,900. This property was built in 2006 and has 4 bedrooms and 2 full and 1 partial baths with 3520 sq. ft. Quail Drive S is located in the RIVERCREST subdivision within the SPRING-FORD AREA school district. Search RIVERCREST real estate on www.gretchenraad.com today.