
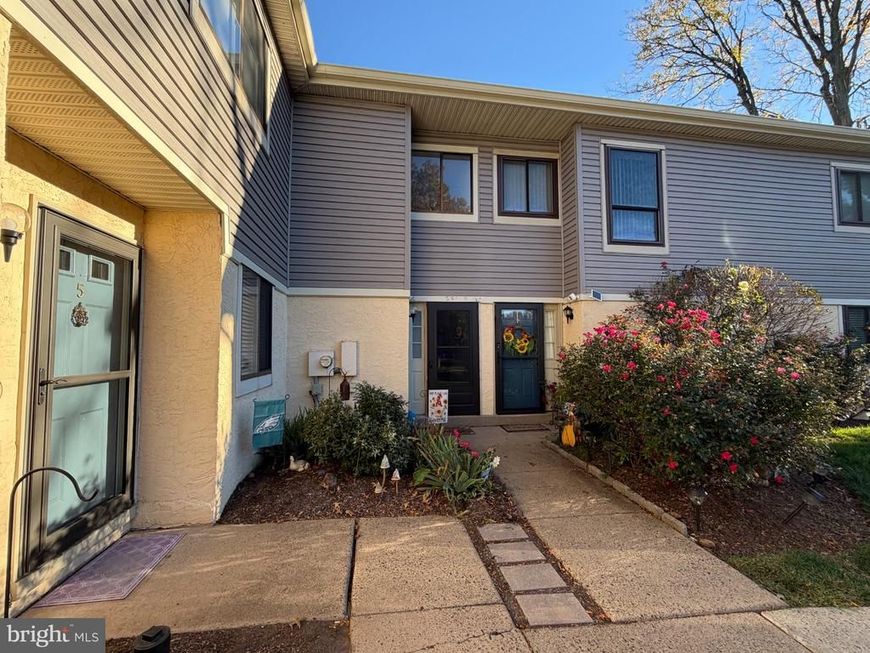
BEDS3
BATHS2 full
SQUARE FEET1,450
MLS#PAMC2198630
STATUSACTIVE
PROPERTY TYPEResidential - Townhouse
SUBDIVISIONSAWYERS CREEK
SCHOOLHATBORO-HORSHAM
Property Description
Welcome to your serene retreat in Sawyers Creek! Tucked away in an intimate nook within the highly desirable Hatboro-Horsham School District, this sun-filled, 3-bedroom, 2-full-bath sanctuary combines low-maintenance living with charm and comfort. Step inside a two-story foyer into bright, inviting living spaces featuring a bright kitchen with a ceramic tile backsplash, dual full baths (one on each level), and plenty of storage—including a floored attic and under-stair storage space. Peace of mind comes standard, with HOA dues covering the newer siding, roof, and two parking spaces. Outside, unwind on your private deck overlooking peaceful common green space. Beyond your doorstep, enjoy an incredible community lifestyle with local walking trails connecting directly to nearby neighborhood parks like Lukens Park, Everybody’s Playground, and Jarrett Park. Offering the perfect balance of comfort, convenience, and vibrant local living, this gem of a home is ready to welcome you!
Property Features
Property Type: Residential - Townhouse
Cooling: Central A/C
Fuel Type: Electric
Heating: Forced Air, Heat Pump - Electric BackUp
Home Style: Traditional
Lot Size: 0.02 Acres
Roof Type: Shingle
Stories: 2.0
Taxes: $4,331
Year Built: 1986
Feature Descriptions
Additional Structures: Above Grade
Appliances: Dishwasher, Dryer
Electric: 100 Amp Service
Exterior: Vinyl Siding, Stucco
Fencing: Wood
Flooring: Carpet, Tile/Brick, Laminate Plank
HOA Fee: $230.00/Monthly
Interior: Bathroom - Tub Shower, Bathroom - Stall Shower, Carpet, Ceiling Fan(s), Dining Area, Family Room Off Kitchen, Skylight(s)
Lot: Backs - Open Common Area
Lot Dimensions: 0.02 Acre(S)
Municipality: HORSHAM TWP
Parking Features: Paved Parking
Parking Notes: 2 Total Parking Spaces
Pet Restrictions: No Pet Restrictions
Sewer: Public Sewer
SQFT Above Finished: 1450
SQFT Total Finished: 1450
Structure Type: Interior Row/Townhouse
Total Garage/Parking Spaces: 2
Water: Public
Local Schools
School District: HATBORO-HORSHAM
Listed By / Shown By
Listed By
Agency Name: Long & Foster Real Estate, Inc.
Agency Phone: 2156545900
Shown By
Agent Name: Gretchen Raad
Agent Phone: Cell: (717) 629-8669
Agency Title: Berkshire Hathaway HomeServices Homesale Realty

 First American
Estimate Your Payment
Estimated Payment
$ 1,304.88 per month $834.59 Principal & Interest $360.92 Property Tax $109.38 Homeowner's Insurance

 Corporate Office - 215 S Centerville Rd. Lancaster, PA 17603

6 Ember Lane | MLS# PAMC2198630
This townhouse located at 6 Ember Lane, Horsham, PA 19044 is currently listed for sale with an asking price of $375,000. This property was built in 1986 and has 3 bedrooms and 2 full baths with 1450 sq. ft. Ember Lane is located in the SAWYERS CREEK subdivision within the HATBORO-HORSHAM school district. Search SAWYERS CREEK real estate on www.gretchenraad.com today.