
BEDS3
BATHS1 full 1 partial
SQUARE FEET1,786
MLS#MDBA2218166
STATUSACTIVE
PROPERTY TYPEResidential - Single Family
SUBDIVISIONNORTH ROLAND PARK
SCHOOLBALTIMORE CITY PUBLIC SCHOOLS
Property Description
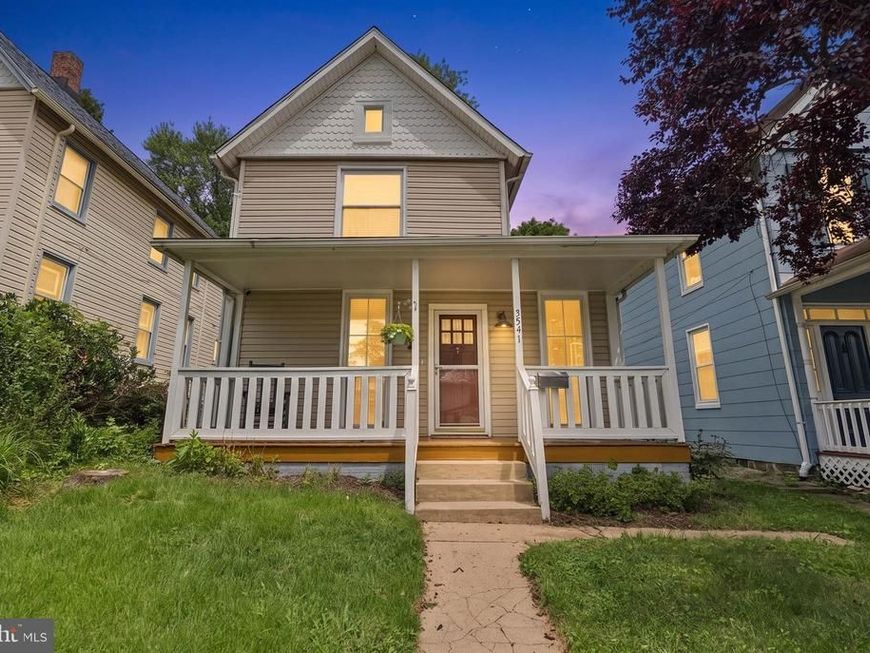
Welcome to this charming, light-filled 3-bedroom, 1.5-bath home that perfectly blends classic character with modern updates. An inviting freshly painted front porch welcomes you into a bright living room, sitting area and separate dining room, featuring gorgeous hardwood floors and abundant natural light. The newly painted updated kitchen is a chef's delight with granite countertops, a center island with a JennAir gas range, stainless steel appliances, and a large pantry off the dining room. The main level also offers a convenient bedroom or office, half bath, and a spacious mudroom with laundry. Upstairs, you'll find two generously sized bedrooms, including a freshly painted primary bedroom with vaulted ceilings, ample closet space, and French doors overlooking the private fenced backyard. The full spa like bath features an oversized shower and a relaxing soaking tub. Step outside to a beautifully fenced backyard with a patio, perfect for entertaining or relaxing, along with three rear private parking spaces, and large shed for storage. Ideally located just steps from Mount Washington’s shops, restaurants, and the light rail. Bonus - the roof and water heater are both around 5yrs old. This move-in-ready home offers the perfect combination of charm, comfort, and convenience.
Property Features
Property Type: Residential - Single Family
Basement: Yes
Cooling: Ceiling Fan(s), Central A/C
Fuel Type: Electric
Heating: Forced Air
Home Style: Colonial
Lot Size: 0.13 Acres
Roof Type: Shingle
Stories: 3.0
Taxes: $6,985
Year Built: 1890
Feature Descriptions
Additional Structures: Above Grade, Below Grade
Appliances: Dishwasher, Disposal, Dryer - Front Loading, Refrigerator, Stainless Steel Appliances, Stove, Washer - Front Loading, Water Heater
Exterior: Vinyl Siding
Fencing: Rear, Wood, Fully
Flooring: Hardwood, Ceramic Tile
Interior: Attic, Ceiling Fan(s), Dining Area, Floor Plan - Traditional, Kitchen - Eat-In, Kitchen - Island, Wood Floors
Lot: Rear Yard
Lot Dimensions: 0.13 Acre(S)
Municipality: Baltimore City
Parking Features: Crushed Stone
Parking Notes: 3 Total Parking Spaces
Pet Restrictions: No Pet Restrictions
Rooms: Living Room, Dining Room, Sitting Room, Bedroom 2,Bedroom 3,Kitchen, Bedroom 1,Mud Room, Bathroom 1
Sewer: Public Sewer
SQFT Above Finished: 1786
SQFT Total Finished: 1786
Structure Type: Detached
Total Garage/Parking Spaces: 3
Water: Public
Room Sizes
Bedroom 1: 12 x 15 Level - Upper 1
Bathroom 1: 12 x 12 Level - Upper 1
Bedroom 2: 13 x 13 Level - Upper 1
Sitting Room: 7 x 7 Level - Main
Mud Room: 15 x 11 Level - Main
Living Room: 21 x 11 Level - Main
Dining Room: 14 x 11 Level - Main
Kitchen: 14 x 15 Level - Main
Bedroom 3: 8 x 12 Level - Main
Local Schools
School District: BALTIMORE CITY PUBLIC SCHOOLS
Listed By / Shown By
Listed By
Agency Name: Cummings & Co. Realtors
Agency Phone: 4108230033
Shown By
Agent Name: Gretchen Raad
Agent Phone: Cell: (717) 629-8669
Agency Title: Berkshire Hathaway HomeServices Homesale Realty

 First American
Estimate Your Payment
Estimated Payment
$ 1,636.80 per month $932.51 Principal & Interest $582.08 Property Tax $122.21 Homeowner's Insurance

 Corporate Office - 215 S Centerville Rd. Lancaster, PA 17603
5941 Falls Road | MLS# MDBA2218166
This single family home located at 5941 Falls Road, Baltimore, MD 21209 is currently listed for sale with an asking price of $419,000. This property was built in 1890 and has 3 bedrooms and 1 full and 1 partial baths with 1786 sq. ft. Falls Road is located in the NORTH ROLAND PARK subdivision within the BALTIMORE CITY PUBLIC SCHOOLS school district. Search NORTH ROLAND PARK real estate on www.gretchenraad.com today.