
BEDS3
BATHS3 full 1 partial
SQUARE FEET3,400
MLS#MDMC2250626
STATUSACTIVE
PROPERTY TYPERental - Townhouse
SUBDIVISIONNORTH BETHESDA
SCHOOLMONTGOMERY COUNTY PUBLIC SCHOOLS
Property Description
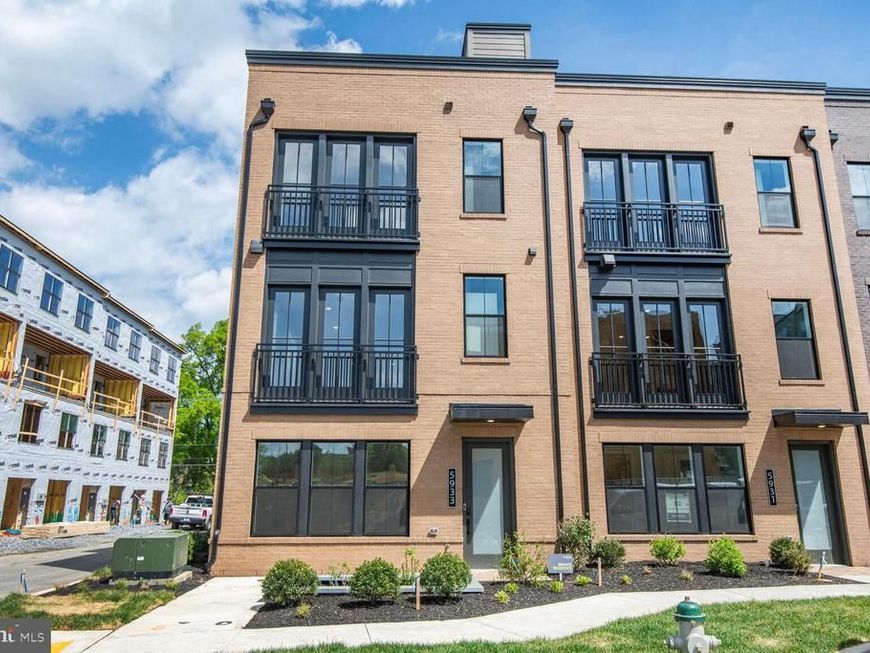
New Construction in North Bethesda at Northpark Towns. 3 Bedrooms, 3 Full and 1 Half Baths, 2 Car Garage, Huge, Private, Rooftop Terrace and an Elevator. This Modern, 4 Level End Unit Luxury Townhome is one of the largest in the development, with the Best Views in the Community, overlooking the park. Entertaining is made easy with the bright and open main living level that features an expansive great room, stylish kitchen, and spacious dining room. 10+ inch ceilings create an open and spacious feel and allow maximum natural sunlight. The chef-inspired kitchen features striking quartz countertops, Shadow cabinets, a huge center island, and KitchenAid stainless steel appliances. Easily glide between floors with the included elevator. The second floor offers an impressive primary suite, two spacious secondary bedrooms, and a conveniently located laundry room. Upstairs boasts the perfect blend of indoor/outdoor living with a light-filled loft that opens to an incredible rooftop terrace. The lower level is complete with a spacious rec room. Housing Vouchers Welcome. One Year Lease Only.
Property Features
Property Type: Rental - Townhouse
Cooling: Central A/C
Fuel Type: Natural Gas
Garage: 2 car attached
Heating: Central
Home Style: Contemporary
Lot Size: 0.04 Acres
Stories: 4.0
Year Built: 2025
Feature Descriptions
Accessibility: Elevator
Additional Structures: Above Grade, Below Grade
Appliances: Built-In Microwave, Cooktop, Dishwasher, Disposal, Dryer, Icemaker, Oven/Range - Gas, Range Hood, Refrigerator, Stainless Steel Appliances, Washer, Water Heater - Tankless
Exterior: Brick
Interior: Bathroom - Walk-In Shower, Built-Ins, Combination Dining/Living, Combination Kitchen/Dining, Floor Plan - Open, Kitchen - Gourmet, Pantry, Recessed Lighting, Upgraded Countertops, Walk-in Closet(s), Wood Floors
Lot Dimensions: 0.04 Acre(S)
Parking Features: Attached Garage, Private, Secure Parking
Rent Includes: Parking
Rooms: Bathroom 1
Sewer: Public Sewer
SQFT Above Finished: 3400
SQFT Total Finished: 3400
Structure Type: End of Row/Townhouse
Total Garage/Parking Spaces: 2
Utilities: Electric Available, Natural Gas Available
Water: Public
Local Schools
School District: MONTGOMERY COUNTY PUBLIC SCHOOLS
Listed By / Shown By
Listed By
Agency Name: EXP Realty, LLC
Agency Phone: 8333357433
Shown By
Agent Name: Gretchen Raad
Agent Phone: Cell: (717) 629-8669
Agency Title: Berkshire Hathaway HomeServices Homesale Realty

 First American

 Corporate Office - 215 S Centerville Rd. Lancaster, PA 17603
5933 Stonehenge Place | MLS# MDMC2250626
This property located at 5933 Stonehenge Place , North Bethesda, MD 20852 is currently listed for rent with an asking price of $7,000 / Monthly. Stonehenge Place is located within the MONTGOMERY COUNTY PUBLIC SCHOOLS school district. Search North Bethesda real estate on www.gretchenraad.com today.