
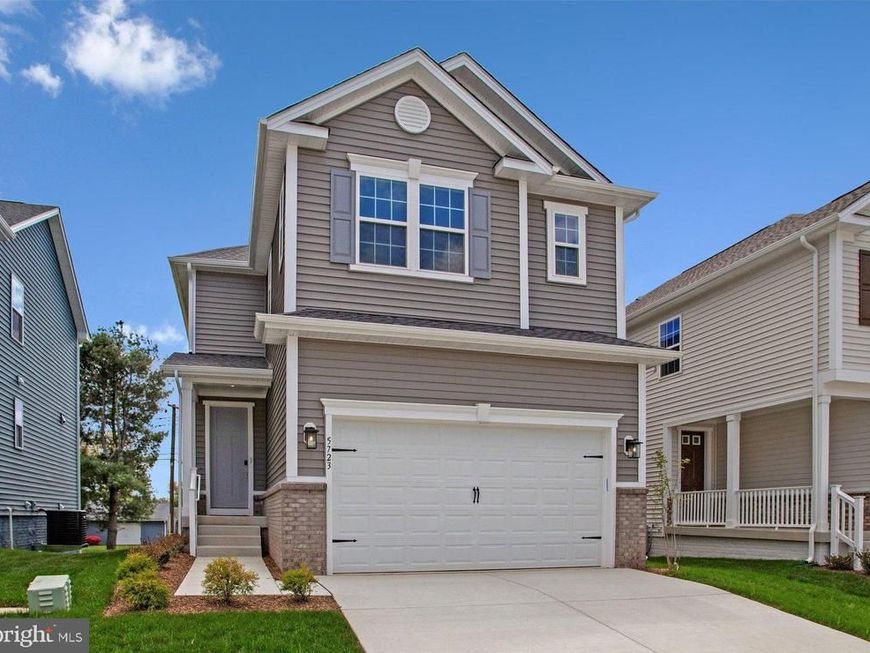
BEDS3
BATHS3 full 1 partial
SQUARE FEET2,065
MLS#MDAA2153658
STATUSACTIVE
PROPERTY TYPEResidential - Single Family
SUBDIVISIONENCLAVE AT ARUNDEL HILLS
SCHOOLANNE ARUNDEL COUNTY PUBLIC SCHOOLS
Property Description
Up to 4% towards closing cost! Welcome to 5723 Howard Drive, where modern style, comfort, and exceptional value come together in the heart of Glen Burnie! This beautifully designed home offers the space and features today’s buyers are looking for, with up to 4% toward closing costs to help make homeownership even more attainable. Step inside to discover a bright, inviting layout with thoughtfully selected finishes, spacious living areas, and plenty of room to relax and entertain. The open-concept design creates an effortless flow from room to room, while the private bedrooms provide the perfect retreat at the end of the day. Whether you’re a first-time buyer, growing family, or simply ready for a home that offers more, this one deserves a spot at the top of your list. The opportunity is here—and the closing cost incentive won’t last forever! Schedule your private showing today and see why 5723 Howard Drive could be the one you’ve been waiting for.
Property Features
Property Type: Residential - Single Family
Basement: Daylight, Partial, Fully Finished, Heated, Poured Concrete, Sump Pump, Windows, Improved, Interior Access
Basement: Yes
Cooling: Central A/C, Heat Pump(s), Programmable Thermostat
Fuel Type: Electric
Garage: 2
Heating: Forced Air, Heat Pump(s), Programmable Thermostat
Home Style: Colonial
Lot Size: 0.07 Acres
Roof Type: Architectural Shingle
Stories: 3.0
Taxes: $0
Year Built: 2026
Feature Descriptions
Additional Structures: Above Grade, Below Grade
Appliances: Built-In Microwave, Cooktop, Dishwasher, Disposal, Icemaker, Oven - Wall, Range Hood, Refrigerator, Stainless Steel Appliances, Washer/Dryer Hookups Only, Water Dispenser, Six Burner Stove
Exterior: Exterior Lighting, Sidewalks, Street Lights
Exterior: Vinyl Siding, Stone
Flooring: Carpet, Ceramic Tile, Luxury Vinyl Plank
HOA Fee: $100.00/Monthly
Interior: Bathroom - Tub Shower, Bathroom - Walk-In Shower, Family Room Off Kitchen, Kitchen - Gourmet, Kitchen - Island, Pantry, Recessed Lighting, Upgraded Countertops, Walk-in Closet(s)
Lot: Backs - Open Common Area, No Thru Street, Rear Yard, Private
Lot Dimensions: 0.07 Acre(S)
Parking Features: Concrete Driveway, Electric Vehicle Charging Station(s)
Parking Notes: 4 Total Parking Spaces
Sewer: Public Sewer
SQFT Above Finished: 1640
SQFT Below Finished: 425
SQFT Total Finished: 2065
Structure Type: Detached
Total Garage/Parking Spaces: 4
Water: Public
Windows: Screens, Casement, Vinyl Clad
Local Schools
School District: ANNE ARUNDEL COUNTY PUBLIC SCHOOLS
Listed By / Shown By
Listed By
Agency Name: LPT Realty, LLC
Agency Phone: 8773662213
Shown By
Agent Name: Gretchen Raad
Agent Phone: Cell: (717) 629-8669
Agency Title: Berkshire Hathaway HomeServices Homesale Realty

 First American
Estimate Your Payment
Estimated Payment
$ 1,598.44 per month $1,413.23 Principal & Interest $0.00 Property Tax (data not provided by mls) $185.21 Homeowner's Insurance

 Corporate Office - 215 S Centerville Rd. Lancaster, PA 17603
5723 Howard Drive | MLS# MDAA2153658
This single family home located at 5723 Howard Drive , Glen Burnie, MD 21061 is currently listed for sale with an asking price of $634,999. This property was built in 2026 and has 3 bedrooms and 3 full and 1 partial baths with 2065 sq. ft. Howard Drive is located in the ENCLAVE AT ARUNDEL HILLS subdivision within the ANNE ARUNDEL COUNTY PUBLIC SCHOOLS school district. Search ENCLAVE AT ARUNDEL HILLS real estate on www.gretchenraad.com today.