
BEDS3
BATHS2 full
SQUARE FEET2,384
MLS#PACB2060020
STATUSPENDING
PROPERTY TYPEResidential - Single Family
SUBDIVISIONEVERGREEN III
SCHOOLCUMBERLAND VALLEY
Property Description
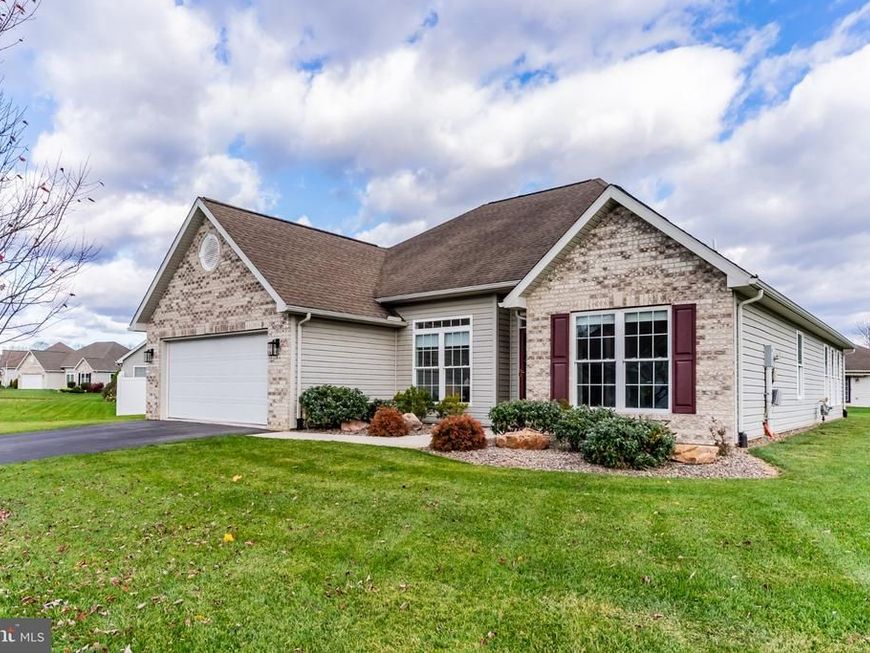
Whether you’re just starting out, downsizing or looking for the convenience of main-floor living, this home gives you options. Set in the inviting Evergreen neighborhood within Cumberland Valley School District, it offers comfortable gathering spaces, fresh neutral paint and luxury vinyl plank flooring throughout much of the main level. You’ll appreciate spending time with family and friends in the spacious two-story great room, where two well-placed skylights keep things bright and cheery and a cozy gas fireplace makes chilly evenings something to look forward to. Your eat-in kitchen features newer appliances, a breakfast bar with storage and prep space, and a pantry. A separate dining room offers space for dinners with friends, but could also work well as a playroom or dedicated home office. The large primary bedroom includes a generous walk-in closet and a spacious bath with dual sinks. Two additional generously sized bedrooms give you even more flexibility, including one filled with windows that would make a lovely sunroom, office or second gathering space. Upstairs, the carpeted loft provides extra room for hobbies, a TV area or a quiet retreat. Enjoy dinner on your expansive paver patio in your flat backyard, with room for gardening, games or simply relaxing outside. Main-floor laundry, attic storage and a two-car garage add everyday convenience. With a flexible layout that makes it easy to feel at home, this one is worth a look! Schedule your private tour today!
Property Features
Property Type: Residential - Single Family
Cooling: Ceiling Fan(s), Central A/C
Fireplaces: 1
Fuel Type: Natural Gas
Garage: 2
Heating: Forced Air
Home Style: Ranch/Rambler
Lot Size: 0.27 Acres
Roof Type: Shingle
Stories: 1.5
Taxes: $4,790
Year Built: 2006
Feature Descriptions
Additional Structures: Above Grade, Below Grade
Appliances: Dishwasher, Disposal, Dryer, Microwave, Refrigerator, Washer, Oven/Range - Electric
Electric: 200+ Amp Service
Exterior: Brick, Frame
Fireplace: Gas/Propane
HOA Fee: $125.00/Annually
Interior: Entry Level Bedroom, Family Room Off Kitchen, Kitchen - Eat-In, Kitchen - Island, Recessed Lighting, Skylight(s), Ceiling Fan(s), Walk-in Closet(s)
Lot Dimensions: 0.27 Acre(S)
Municipality: SILVER SPRING TWP
Number of Rooms: 9
Parking Features: Asphalt Driveway
Parking Notes: 2 Total Parking Spaces
Rooms: Dining Room, Primary Bedroom, Bedroom 2,Bedroom 3,Kitchen, Family Room
Sewer: Public Sewer
SQFT Above Finished: 2384
SQFT Total Finished: 2384
Structure Type: Detached
Total Garage/Parking Spaces: 2
Water: Public
Room Sizes
Family Room: 21 x 18 Level - Main
Primary Bedroom: 16 x 14 Level - Main
Bedroom 2: 11 x 10 Level - Main
Bedroom 3: 18 x 11 Level - Main
Local Schools
High School: CUMBERLAND VALLEY
Middle School: EAGLE VIEW
Elementary School: MONROE
School District: CUMBERLAND VALLEY
Listed By / Shown By
Listed By
Agency Name: Keller Williams of Central PA
Agency Phone: 7177614300
Shown By
Agent Name: Gretchen Raad
Agent Phone: Cell: (717) 629-8669
Agency Title: Berkshire Hathaway HomeServices Homesale Realty

 First American
Estimate Your Payment
Estimated Payment
$ 1,594.85 per month $1,057.14 Principal & Interest $399.17 Property Tax $138.54 Homeowner's Insurance

 Corporate Office - 215 S Centerville Rd. Lancaster, PA 17603

56 Northview Drive | MLS# PACB2060020
This single family home located at 56 Northview Drive, Mechanicsburg, PA 17050 is currently listed for sale with an asking price of $475,000. This property was built in 2006 and has 3 bedrooms and 2 full baths with 2384 sq. ft. Northview Drive is located in the EVERGREEN III subdivision within the CUMBERLAND VALLEY school district. Search EVERGREEN III real estate on www.gretchenraad.com today.