
BEDS3
BATHS2 full
SQUARE FEET1,010
MLS#PAPH2688364
STATUSACTIVE
PROPERTY TYPEResidential - Townhouse
SUBDIVISIONWEST OAK LANE
SCHOOLPHILADELPHIA CITY
Property Description
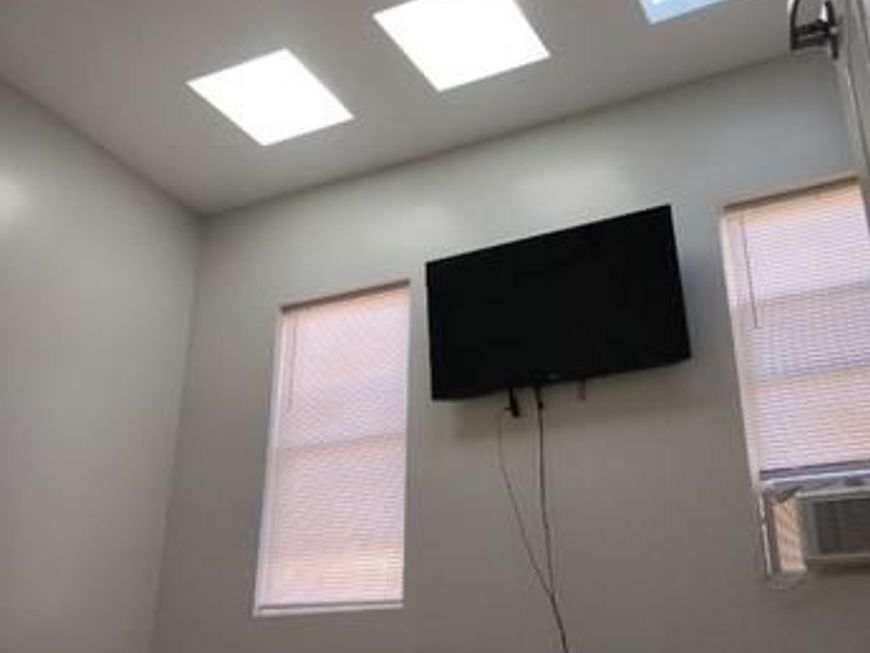
Owner is a licensed real estate broker.This home is fully renovated, everything is new and we added skylights to the bedroom, bathroom and hallway. Front load washer and dryer on the first floor and everything is electric, so no gas bill. Dry painted basement with separate entrance to backyard.
Property Features
Property Type: Residential - Townhouse
Basement: Yes
Basement: Outside Entrance, Improved, Poured Concrete, Walkout Level
Cooling: Ceiling Fan(s), Window Unit(s)
Fuel Type: Electric
Heating: Baseboard - Electric
Home Style: Straight Thru
Lot Size: 0.02 Acres
Stories: 2.0
Taxes: $1,576
Year Built: 1925
Feature Descriptions
Additional Structures: Above Grade, Below Grade
Appliances: Dishwasher, Dryer, Microwave, Oven - Self Cleaning, Oven/Range - Electric, Refrigerator, Stainless Steel Appliances, Washer, Washer - Front Loading, Washer/Dryer Stacked
Electric: 200+ Amp Service
Exterior: Masonry
Exterior: BBQ Grill, Exterior Lighting, Sidewalks, Stone Retaining Walls, Play Area
Fencing: Chain Link
Interior: Bathroom - Tub Shower, Floor Plan - Open, Kitchen - Island, Recessed Lighting, Upgraded Countertops, Walk-in Closet(s)
Lot Dimensions: 0.02 Acre(S)
Municipality: PHILADELPHIA
Pet Restrictions: No Pet Restrictions
Sewer: Public Sewer
SQFT Above Finished: 1010
SQFT Total Finished: 1010
Structure Type: Interior Row/Townhouse
Utilities: Sewer Available, Electric Available, Water Available
Water: Public
Windows: ENERGY STAR Qualified, Screens, Skylights, Wood Frame, Vinyl Clad, Insulated, Replacement
Local Schools
School District: PHILADELPHIA CITY
Listed By / Shown By
Listed By
Agency Name: Leverage Incorporated Real Estate
Agency Phone: 2674073859
Shown By
Agent Name: Gretchen Raad
Agent Phone: Cell: (717) 629-8669
Agency Title: Berkshire Hathaway HomeServices Homesale Realty

 First American
Estimate Your Payment
Estimated Payment
$ 632.26 per month $442.89 Principal & Interest $131.33 Property Tax $58.04 Homeowner's Insurance

 Corporate Office - 215 S Centerville Rd. Lancaster, PA 17603

5512 Blakemore Street | MLS# PAPH2688364
This townhouse located at 5512 Blakemore Street, Philadelphia, PA 19138 is currently listed for sale with an asking price of $199,000. This property was built in 1925 and has 3 bedrooms and 2 full baths with 1010 sq. ft. Blakemore Street is located in the WEST OAK LANE subdivision within the PHILADELPHIA CITY school district. Search WEST OAK LANE real estate on www.gretchenraad.com today.