
BEDS2
BATHS2 full
SQUARE FEET870
MLS#PALA2098784
STATUSACTIVE
PROPERTY TYPEResidential - Mobile Home
SUBDIVISIONLITITZ MOBILE HOME PARK
SCHOOLWARWICK
Property Description
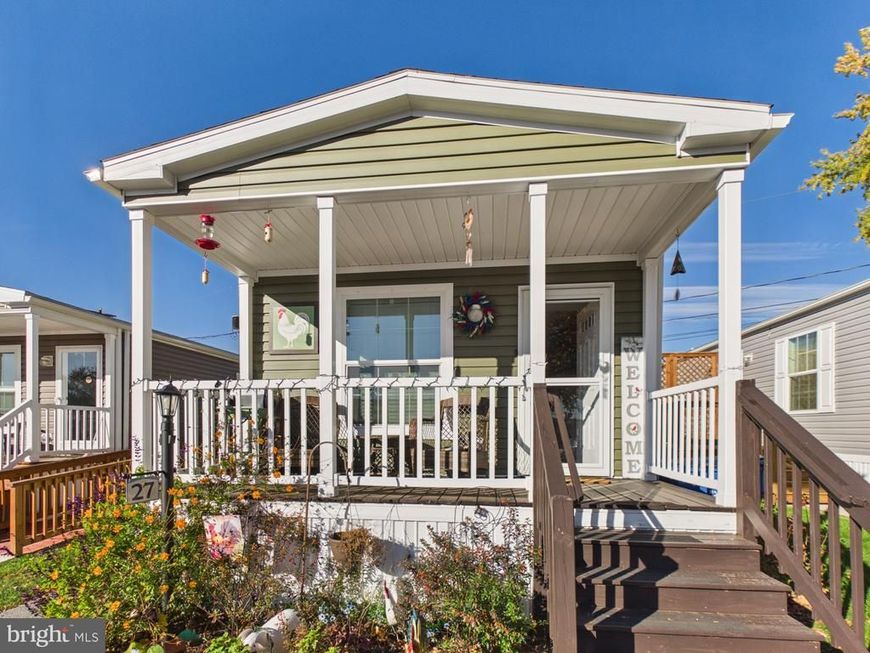
One story Living at its Finest in Beautiful Lititz! Welcome to easy, comfortable living in the desirable Lititz North community!This charming manufactured home offers 2 bedrooms and 2 full bathrooms, providing a practical and inviting layout designed for convenience and everyday comfort. The kitchen features stainless steel appliances, while gas-forced air heating and central air conditioning keep you comfortable throughout the seasons. Enjoy your morning coffee, unwind after a busy day, or simply take in the fresh air from your own small front porch. Location is everything, and this home delivers! Conveniently situated within walking distance to the excitement of Rock Lititz and all the charm, shops, restaurants, and attractions of downtown Lititz. Whether you're looking to simplify your lifestyle, downsize, or enjoy the convenience of one-floor living, this home is ready to welcome you! Enjoy the comfort, embrace the convenience, and discover all that Lititz living has to offer!
Property Features
Property Type: Residential - Mobile Home
Cooling: Ceiling Fan(s), Central A/C
Fuel Type: Natural Gas
Heating: Forced Air
Home Style: Ranch/Rambler
Lot Size: 0.03 Acres
Roof Type: Pitched
Stories: 1.0
Taxes: $621
Year Built: 2025
Feature Descriptions
Additional Structures: Above Grade, Below Grade
Appliances: Built-In Microwave, Built-In Range, Dishwasher, Oven/Range - Gas, Refrigerator, Stainless Steel Appliances
Electric: 100 Amp Service
Exterior: Vinyl Siding
Flooring: Laminate Plank, Carpet
HOA Fee: $525.00/Monthly
Interior: Bathroom - Tub Shower, Bathroom - Walk-In Shower, Carpet, Ceiling Fan(s), Combination Kitchen/Living, Entry Level Bedroom, Primary Bath(s)
Lot Dimensions: 0.03 Acre(S)
Municipality: WARWICK TWP
Number of Rooms: 7
Parking Features: Public
Rooms: Living Room, Primary Bedroom, Bedroom 2,Kitchen, Laundry, Bathroom 1,Primary Bathroom
Sewer: Public Sewer
SQFT Above Finished: 870
SQFT Total Finished: 870
Structure Type: Manufactured
Utilities: Cable TV Available
Water: Public
Room Sizes
Living Room: 14 x 12 Level - Main
Kitchen: 12 x 14 Level - Main
Bedroom 2: 10 x 9 Level - Main
Bathroom 1: 8 x 5 Level - Main
Primary Bedroom: 13 x 14 Level - Main
Primary Bathroom: 5 x 8 Level - Main
Local Schools
School District: WARWICK
Listed By / Shown By
Listed By
Agency Name: Mountain Realty ERA Powered
Agency Phone: 7173908701
Shown By
Agent Name: Gretchen Raad
Agent Phone: Cell: (717) 629-8669
Agency Title: Berkshire Hathaway HomeServices Homesale Realty

 First American
Estimate Your Payment
Estimated Payment
$ 378.99 per month $289.32 Principal & Interest $51.75 Property Tax $37.92 Homeowner's Insurance

 Corporate Office - 215 S Centerville Rd. Lancaster, PA 17603

541 Furnace Hills Pike, Unit 27 | MLS# PALA2098784
This single family home located at 541 Furnace Hills Pike, Unit 27, Lititz, PA 17543 is currently listed for sale with an asking price of $130,000. This property was built in 2025 and has 2 bedrooms and 2 full baths with 870 sq. ft. Furnace Hills Pike, Unit 27 is located in the LITITZ MOBILE HOME PARK subdivision within the WARWICK school district. Search LITITZ MOBILE HOME PARK real estate on www.gretchenraad.com today.