
BEDS2
BATHS1 full 1 partial
SQUARE FEET1,177
MLS#PADA2062610
STATUSPENDING
PROPERTY TYPEResidential - Single Family
SUBDIVISIONDAUPHIN COUNTY
SCHOOLCENTRAL DAUPHIN
Property Description
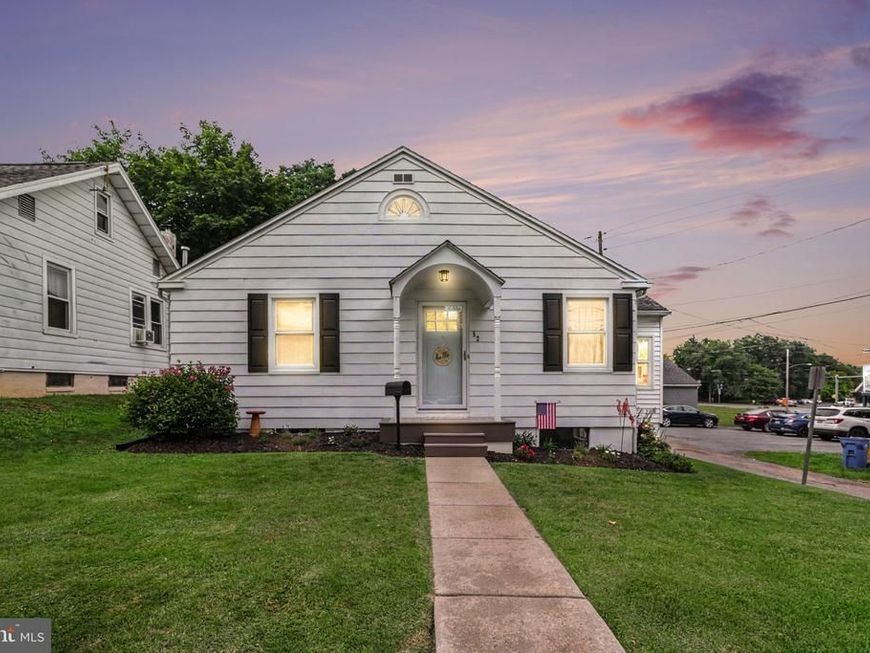
Discover a charming raised ranch nestled in the heart of Dauphin County, where modern convenience meets timeless elegance. This delightful 2-bedroom, 1.5-bathroom home boasts a spacious daylight basement, perfect for creating your personal retreat or entertainment space. The well-appointed kitchen features high-end appliances, including a built-in microwave, stove, dishwasher, and refrigerator, ensuring effortless living. Enjoy serene views of the rear yard and inviting street from your cozy living spaces, creating a tranquil atmosphere to unwind. The property is ideally located in the middle of the block, providing a sense of community while maintaining privacy. With ample parking options, including an attached garage and driveway, convenience is at your fingertips. Experience the exclusive lifestyle this home offers, combining comfort and sophistication in a prime location. Embrace the warmth and charm of this residence, where every detail invites you to create lasting memories. Move in condition! Note PennDot future plans to connect Derry St to Paxton St
Property Features
Property Type: Residential - Single Family
Basement: Daylight, Partial, Connecting Stairway, Garage Access, Interior Access, Outside Entrance, Partial, Unfinished
Basement: Yes
Cooling: Central A/C
Fuel Type: Natural Gas
Garage: 1
Heating: Forced Air
Home Style: Raised Ranch/Rambler
Lot Size: 0.14 Acres
Stories: 1.0
Taxes: $2,300
Year Built: 1940
Feature Descriptions
Additional Structures: Above Grade, Below Grade
Appliances: Built-In Microwave, Dishwasher, Freezer, Oven - Single, Refrigerator, Washer, Dryer - Electric
Electric: 200+ Amp Service
Exterior: Stick Built
Flooring: Hardwood, Ceramic Tile
Interior: Bathroom - Tub Shower, Dining Area, Entry Level Bedroom, Floor Plan - Traditional, Kitchen - Country, Primary Bath(s), Upgraded Countertops, Wood Floors
Location: Middle Of Block
Lot: Cleared, Corner, Front Yard, No Thru Street, Rear Yard, Road Frontage
Lot Dimensions: 0.14 Acre(S)
Municipality: SWATARA TWP
Number of Rooms: 7
Parking Notes: 1 Total Parking Spaces
Pet Restrictions: Cats OK, Dogs OK
Sewer: Public Sewer
Special View Info: Garden/Lawn, Street
SQFT Above Finished: 1177
SQFT Total Finished: 1177
Structure Type: Detached
Total Garage/Parking Spaces: 1
Utilities: Cable TV Available, Electric Available, Phone Available, Sewer Available, Water Available
Water: Public
Local Schools
High School: CENTRAL DAUPHIN EAST
Middle School: CENTRAL DAUPHIN EAST
Elementary School: LAWNTON
School District: CENTRAL DAUPHIN
Listed By / Shown By
Listed By
Agency Name: BrokersRealty.com
Agency Phone: 7179321660
Shown By
Agent Name: Gretchen Raad
Agent Phone: Cell: (717) 629-8669
Agency Title: Berkshire Hathaway HomeServices Homesale Realty

 First American
Estimate Your Payment
Estimated Payment
$ 782.96 per month $522.79 Principal & Interest $191.67 Property Tax $68.51 Homeowner's Insurance

 Corporate Office - 215 S Centerville Rd. Lancaster, PA 17603
52 S 43rd Street S | MLS# PADA2062610
This single family home located at 52 S 43rd Street S, Harrisburg, PA 17111 is currently listed for sale with an asking price of $234,900. This property was built in 1940 and has 2 bedrooms and 1 full and 1 partial baths with 1177 sq. ft. S 43rd Street S is located in the DAUPHIN COUNTY subdivision within the CENTRAL DAUPHIN school district. Search DAUPHIN COUNTY real estate on www.gretchenraad.com today.