
BEDS3
BATHS2 full 1 partial
SQUARE FEET1,235
MLS#PABU2127636
STATUSACTIVE
PROPERTY TYPEResidential - Townhouse
SUBDIVISIONAVENROWE
SCHOOLPENNSBURY
Property Description
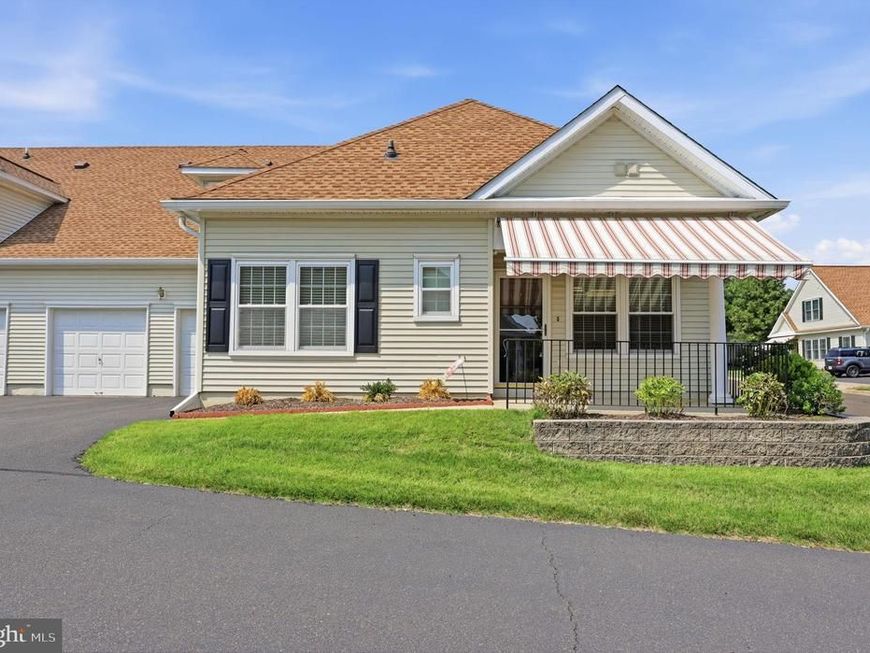
An exceptional opportunity to own a home in the premier Avenrowe community in Bucks County, PA. This desirable 55+ neighborhood offers a warm, intimate setting while still providing all the benefits of low-maintenance living. Enjoy the ease of one-floor living with plenty of space and storage for all your treasures. Step inside to a welcoming living room and dining room featuring beautiful wood flooring. The kitchen offers an abundance of white cabinetry, a pantry, and plenty of room to spread out while cooking. The primary suite is conveniently located on the main floor, along with the main bathroom and spacious walk-in closets, making everyday living both comfortable and practical. Also on the first floor is a second bedroom and a powder room. Upstairs, you’ll find a third bedroom, an additional full bathroom, and a mechanical closet that houses the HVAC system and water heater, along with extra storage space. Looking for a 2 car garage? You'll find that here. This wonderful adult community lifestyle makes this home an easy choice. Ideally located close to shopping, restaurants, public transportation, and Wawa.
Property Features
Property Type: Residential - Townhouse
Cooling: Central A/C
Fuel Type: Natural Gas
Garage: 2
Heating: Forced Air
Home Style: Ranch/Rambler
Lot Size: 0.00 Acre(S)
Roof Type: Architectural Shingle
Stories: 2.0
Taxes: $5,381
Year Built: 1999
Feature Descriptions
Accessibility: Level Entry - Main
Additional Structures: Above Grade, Below Grade
Appliances: Dishwasher, Washer, Oven/Range - Gas
Community Amenities: Community Center
Electric: Circuit Breakers
Exterior: Sidewalks, Street Lights
Exterior: Frame, Vinyl Siding
Flooring: Luxury Vinyl Plank, Tile/Brick
HOA Fee: $310.00/Monthly
Interior: Bathroom - Walk-In Shower, Combination Dining/Living, Kitchen - Eat-In
Location: Middle Of Block
Lot: Front Yard
Lot Dimensions: 0.00 Acre(S)
Municipality: FALLS TWP
Parking Features: Asphalt Driveway
Parking Notes: 6 Total Parking Spaces
Rooms: Living Room, Dining Room, Primary Bedroom, Bedroom 2,Bedroom 3,Kitchen, Laundry, Storage Room, Bathroom 3,Primary Bathroom, Half Bath
Sewer: Public Sewer
SQFT Above Finished: 1235
SQFT Total Finished: 1235
Structure Type: End of Row/Townhouse
Total Garage/Parking Spaces: 6
Utilities: Cable TV
Water: Public
Local Schools
High School: PENNSBURY
Middle School: CHARLES BOEHM
Elementary School: FALLSINGTON
School District: PENNSBURY
Listed By / Shown By
Listed By
Agency Name: Keller Williams Real Estate-Langhorne
Agency Phone: 2157576100
Shown By
Agent Name: Gretchen Raad
Agent Phone: Cell: (717) 629-8669
Agency Title: Berkshire Hathaway HomeServices Homesale Realty

 First American
Estimate Your Payment
Estimated Payment
$ 1,392.38 per month $834.59 Principal & Interest $448.42 Property Tax $109.38 Homeowner's Insurance

 Corporate Office - 215 S Centerville Rd. Lancaster, PA 17603
52 Avenrowe Court | MLS# PABU2127636
This townhouse located at 52 Avenrowe Court, Fairless Hills, PA 19030 is currently listed for sale with an asking price of $375,000. This property was built in 1999 and has 3 bedrooms and 2 full and 1 partial baths with 1235 sq. ft. Avenrowe Court is located in the AVENROWE subdivision within the PENNSBURY school district. Search AVENROWE real estate on www.gretchenraad.com today.