
BEDS3
BATHS2 full
SQUARE FEET1,440
MLS#PACB2057360
STATUSACTIVE
PROPERTY TYPEResidential - Single Family
SCHOOLCARLISLE AREA
Property Description
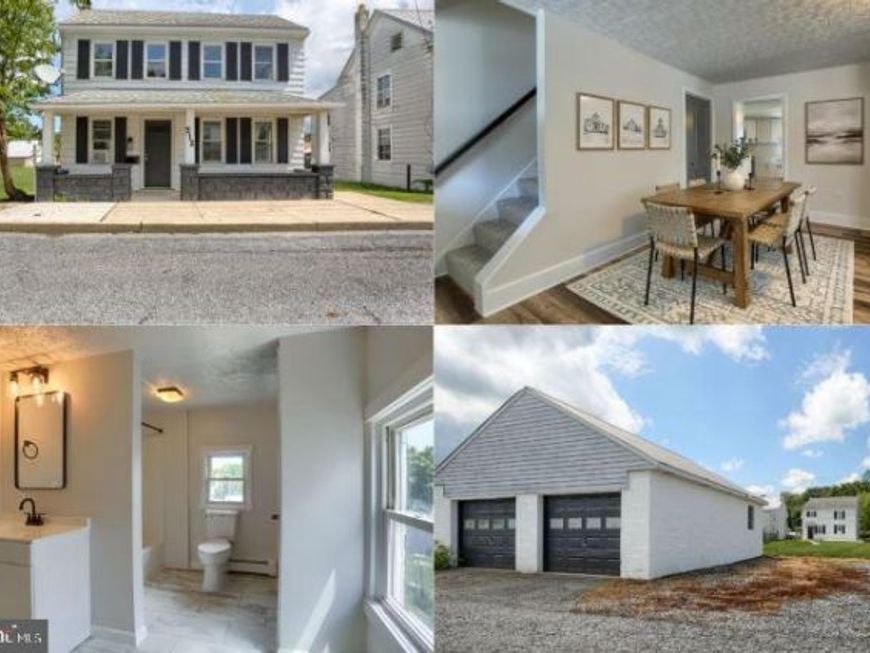
Beautifully fully remodeled home on a quiet street with a detached 2-bay garage/shop offering endless possibilities for storage, hobbies, workspace, or extra parking. Inside, you'll find a stunning brand-new kitchen featuring shaker cabinets, dovetailed soft-close drawers, tile backsplash, stainless steel appliances, and quartz countertops. The home also boasts new LVP flooring in the bath, kitchen, entryway, and eating area, with new carpet throughout the rest of the home. Enjoy added peace of mind with a brand-new boiler and oil tank, plus new lighting throughout the entire home and so much more! ABSOLUTE MUST SEE HOME AVAILABLE NOW!
Property Features
Property Type: Residential - Single Family
Cooling: Window Unit(s)
Fuel Type: Oil
Garage: 2
Heating: Hot Water
Home Style: Traditional
Lot Size: 0.16 Acres
Stories: 2.5
Taxes: $2,898
Year Built: 1860
Feature Descriptions
Additional Structures: Above Grade, Below Grade
Appliances: Dishwasher, Microwave, Oven/Range - Electric
Electric: 100 Amp Service
Exterior: Stick Built
Lot Dimensions: 0.16 Acre(S)
Municipality: MT HOLLY SPRINGS BORO
Parking Notes: 4 Total Parking Spaces
Rooms: Living Room, Dining Room, Bedroom 2,Bedroom 3,Kitchen, Bedroom 1,Laundry, Bathroom 1,Half Bath
Sewer: Public Sewer
SQFT Above Finished: 1440
SQFT Total Finished: 1440
Structure Type: Detached
Total Garage/Parking Spaces: 4
Water: Public
Local Schools
High School: CARLISLE AREA
School District: CARLISLE AREA
Listed By / Shown By
Listed By
Agency Name: Kingsway Realty - Lancaster
Agency Phone: 7175698701
Shown By
Agent Name: Gretchen Raad
Agent Phone: Cell: (717) 629-8669
Agency Title: Berkshire Hathaway HomeServices Homesale Realty

 First American
Estimate Your Payment
Estimated Payment
$ 946.07 per month $622.94 Principal & Interest $241.50 Property Tax $81.64 Homeowner's Insurance

 Corporate Office - 215 S Centerville Rd. Lancaster, PA 17603
512 Chestnut Street | MLS# PACB2057360
This single family home located at 512 Chestnut Street , Mount Holly Springs, PA 17065 is currently listed for sale with an asking price of $279,900. This property was built in 1860 and has 3 bedrooms and 2 full baths with 1440 sq. ft. Chestnut Street is located within the CARLISLE AREA school district. Search Mount Holly Springs real estate on www.gretchenraad.com today.