
BEDS4
BATHS2 full 1 partial
SQUARE FEET1,926
MLS#PACC2008528
STATUSACTIVE
PROPERTY TYPEResidential - Single Family
SUBDIVISIONINDIAN MOUNTAIN LAKES
SCHOOLJIM THORPE AREA
Property Description
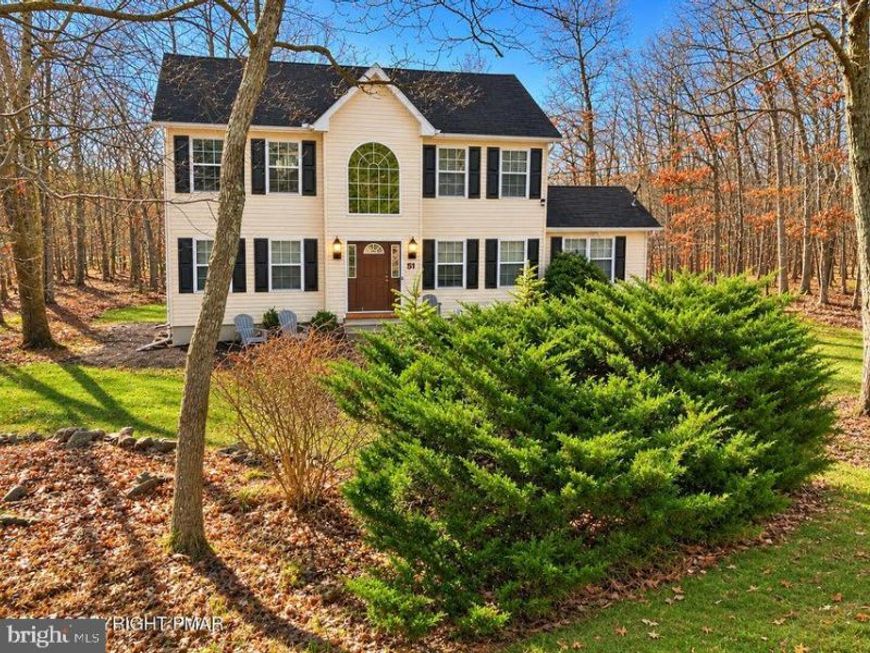
Stunning turn-key center hall colonial in amenity-filled community with security gates, lakes, pools, clubhouse. House is active short-term rental and offers 4 bedrooms, 2.5 baths, open floor plan and lower level game room with pool table and bar. Light-flooded entry leads to cozy spacious living room with modern electric fireplace, spacious and super-functional kitchen offers a breakfast bar and eating nook which leads to outside deck and firepit. There's also a formal dining room for special gatherings, large first floor bedroom or bonus room is set up to accomodate 4 guests.Powder room is tucked away for guests and convenience Upstairs, master bedroom is a space you'll never want to leave with its own en suite bath and walk-in closet, plus there's 2 more spacious bedrooms and another full bath. Lower leve completely-finished and includes games, bar and pool table, along with additional seating, plus theres access to the back yard.
Property Features
Property Type: Residential - Single Family
Basement: Yes
Basement: Daylight, Full, Fully Finished
Cooling: Ceiling Fan(s), Ductless/Mini-Split
Fuel Type: Electric
Heating: Baseboard - Electric
Home Style: Colonial
Lot Size: 0.43 Acres
Stories: 3.0
Taxes: $4,481
Year Built: 2007
Feature Descriptions
Additional Structures: Above Grade
Community Amenities: Club House, Common Grounds, Gated Community, Picnic Area, Pool - Outdoor, Security, Swimming Pool, Tennis Courts, Water/Lake Privileges
Exterior: Vinyl Siding
Flooring: Ceramic Tile, Laminated, Vinyl
HOA Fee: $1350.00/Annually
Lot Dimensions: 0.43 Acre(S)
Municipality: PENN FOREST TWP
Number of Rooms: 12
Parking Notes: 4 Total Parking Spaces
Sewer: Mound System
SQFT Above Finished: 1926
SQFT Total Finished: 1926
Structure Type: Detached
Total Garage/Parking Spaces: 4
Water: Well
Local Schools
School District: JIM THORPE AREA
Listed By / Shown By
Listed By
Agency Name: Leon R Ross Broker
Agency Phone: 5707228881
Shown By
Agent Name: Gretchen Raad
Agent Phone: Cell: (717) 629-8669
Agency Title: Berkshire Hathaway HomeServices Homesale Realty

 First American
Estimate Your Payment
Estimated Payment
$ 1,543.93 per month $1,034.89 Principal & Interest $373.42 Property Tax $135.63 Homeowner's Insurance

 Corporate Office - 215 S Centerville Rd. Lancaster, PA 17603

51 Shawnee Trl | MLS# PACC2008528
This single family home located at 51 Shawnee Trl , Albrightsville, PA 18210 is currently listed for sale with an asking price of $465,000. This property was built in 2007 and has 4 bedrooms and 2 full and 1 partial baths with 1926 sq. ft. Shawnee Trl is located in the INDIAN MOUNTAIN LAKES subdivision within the JIM THORPE AREA school district. Search INDIAN MOUNTAIN LAKES real estate on www.gretchenraad.com today.