
BEDS2
BATHS2 full
MLS#PADE2120732
STATUSACTIVE
PROPERTY TYPERental - Single Family
SCHOOLROSE TREE MEDIA
Property Description
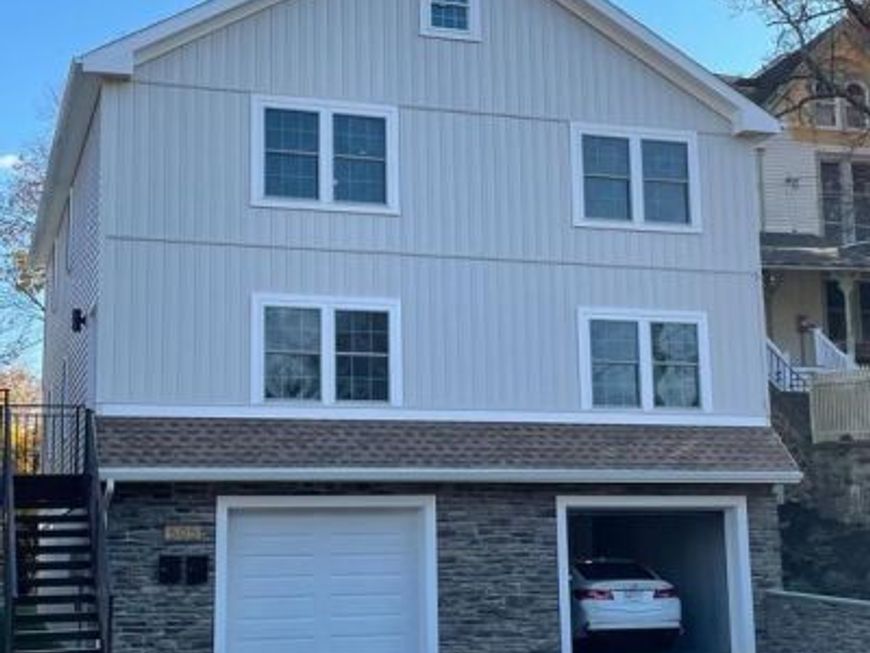
Experience the charm of a freshly built duplex in the heart of Media. Conveniently located just across the street from the Media Station rail line, this brand new construction offers 2 bedrooms and 2 full baths, complete with a one-car garage and extra storage space. The open and bright floor plan features a spacious kitchen with stainless appliances, upgraded countertops, and a kitchen island. Enjoy the convenience of two full baths and included washer and dryer. The residence also boasts a large great room, breakfast area, and access to all the amenities that Media has to offer. Don't miss out on this fantastic opportunity! The unit available is on the first level, unit #1. Entrance is on the left side.
Property Features
Property Type: Rental - Single Family
Cooling: Central A/C
Fuel Type: Electric
Garage: 1 car attached
Heating: 90% Forced Air, Heat Pump - Electric BackUp
Home Style: Colonial
Lot Size: 0.00 Acre(S)
Roof Type: Architectural Shingle
Stories: 3.0
Year Built: 2023
Feature Descriptions
Additional Structures: Above Grade, Below Grade
Appliances: Built-In Microwave, Built-In Range, Dishwasher, Dryer, Microwave, Oven/Range - Electric, Refrigerator, Stainless Steel Appliances, Washer, Washer/Dryer Stacked
Exterior: Stone, Vinyl Siding
Flooring: Engineered Wood, Luxury Vinyl Plank, Tile/Brick, Ceramic Tile
Interior: Breakfast Area, Combination Kitchen/Living, Floor Plan - Open, Kitchen - Eat-In, Kitchen - Island, Kitchen - Table Space, Bathroom - Stall Shower, Upgraded Countertops, Wood Floors
Lot: Level
Lot Dimensions: 0.00 Acre(S)
Municipality: UPPER PROVIDENCE TWP
Parking Features: Attached Garage, Driveway, Asphalt Driveway
Pet Restrictions: Size/Weight Restriction, Dogs OK
Rent Includes: Additional Storage Space, Grounds Maintenance, Lawn Service, Sewer, Snow Removal, Water
Rooms: Primary Bedroom, Bedroom 2,Kitchen, Great Room, Storage Room, Primary Bathroom, Full Bath
Sewer: Public Sewer
Structure Type: Detached
Total Garage/Parking Spaces: 2
Utilities: Cable TV
Water: Public
Room Sizes
Storage Room: 15 x 17 Level - Lower 1
Local Schools
School District: ROSE TREE MEDIA
Listed By / Shown By
Listed By
Agency Name: RE/MAX Preferred - Newtown Square
Agency Phone: 6103254100
Shown By
Agent Name: Gretchen Raad
Agent Phone: Cell: (717) 629-8669
Agency Title: Berkshire Hathaway HomeServices Homesale Realty

 First American

 Corporate Office - 215 S Centerville Rd. Lancaster, PA 17603
505 S Orange Street, Unit 1 | MLS# PADE2120732
This property located at 505 S Orange Street, Unit 1, Media, PA 19063 is currently listed for rent with an asking price of $2,850 / Monthly. S Orange Street, Unit 1 is located within the ROSE TREE MEDIA school district. Search Media real estate on www.gretchenraad.com today.